4874 W 144th Street
4874 W 144th Street
4874 W 144th Street
4874 W 144th Street
4874 W 144th Street
4874 W 144th Street
4874 W 144th Street
4874 W 144th Street
4874 W 144th Street
4874 W 144th Street
4874 W 144th Street
4874 W 144th Street
4874 W 144th Street
4874 W 144th Street
4874 W 144th Street
4874 W 144th Street
4874 W 144th Street
4874 W 144th Street
4874 W 144th Street
4874 W 144th Street
4874 W 144th Street
4874 W 144th Street
4874 W 144th Street
4874 W 144th Street
4874 W 144th Street
4874 W 144th Street
4874 W 144th Street
4874 W 144th Street
4874 W 144th Street
4874 W 144th Street
4874 W 144th Street
4874 W 144th Street
4874 W 144th Street
4874 W 144th Street
4874 W 144th Street
4874 W 144th Street
4874 W 144th Street
4874 W 144th Street
4874 W 144th Street
4874 W 144th Street
4874 W 144th Street
4874 W 144th Street
4874 W 144th Street
4874 W 144th Street
4874 W 144th Street
4874 W 144th Street
4874 W 144th Street
4874 W 144th Street
4874 W 144th Street
4874 W 144th Street
4874 W 144th Street
4874 W 144th Street
4874 W 144th Street
4874 W 144th Street
4874 W 144th Street
4874 W 144th Street
4874 W 144th Street
4874 W 144th Street
4874 W 144th Street
4874 W 144th Street
4874 W 144th Street
4874 W 144th Street
4874 W 144th Street
4874 W 144th Street
4874 W 144th Street
4874 W 144th Street
4874 W 144th Street
4874 W 144th Street
4874 W 144th Street
4874 W 144th Street
4874 W 144th Street
4874 W 144th Street
4874 W 144th Street
SEE ALL PHOTOS
4874 W 144th Street
4874 W 144th Street
4874 W 144th Street
4874 W 144th Street
4874 W 144th Street
4874 W 144th Street
4874 W 144th Street
4874 W 144th Street
4874 W 144th Street
4874 W 144th Street
4874 W 144th Street
4874 W 144th Street
4874 W 144th Street
4874 W 144th Street
4874 W 144th Street
4874 W 144th Street
4874 W 144th Street
4874 W 144th Street
4874 W 144th Street
4874 W 144th Street
4874 W 144th Street
4874 W 144th Street
4874 W 144th Street
4874 W 144th Street
4874 W 144th Street
4874 W 144th Street
4874 W 144th Street
4874 W 144th Street
4874 W 144th Street
4874 W 144th Street
4874 W 144th Street
4874 W 144th Street
4874 W 144th Street
4874 W 144th Street
4874 W 144th Street
4874 W 144th Street
4874 W 144th Street
4874 W 144th Street
4874 W 144th Street
4874 W 144th Street
4874 W 144th Street
4874 W 144th Street
4874 W 144th Street
4874 W 144th Street
4874 W 144th Street
4874 W 144th Street
4874 W 144th Street
4874 W 144th Street
4874 W 144th Street
4874 W 144th Street
4874 W 144th Street
4874 W 144th Street
4874 W 144th Street
4874 W 144th Street
4874 W 144th Street
4874 W 144th Street
4874 W 144th Street
4874 W 144th Street
4874 W 144th Street
4874 W 144th Street
4874 W 144th Street
4874 W 144th Street
4874 W 144th Street
4874 W 144th Street
4874 W 144th Street
4874 W 144th Street
4874 W 144th Street
4874 W 144th Street
4874 W 144th Street
4874 W 144th Street
4874 W 144th Street
4874 W 144th Street
4874 W 144th Street
Courtesy of Chestnut Realty Inc, Ken Haasken Listing Contact:  
Sold

4874 W 144th Street

4874 W 144th Street, Savage, MN 55378

$395,900
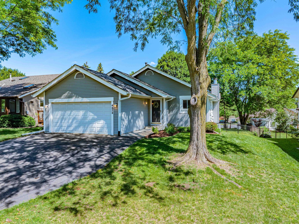
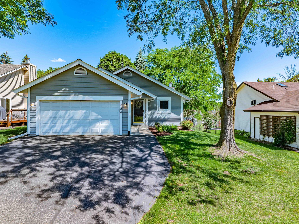
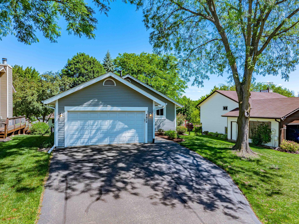
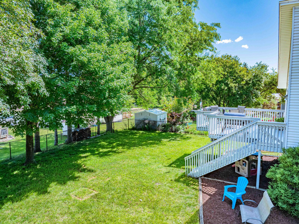
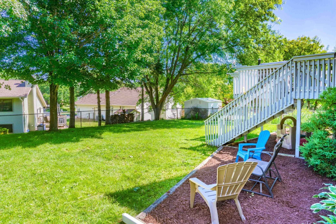
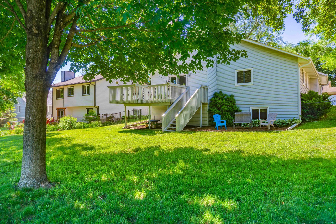
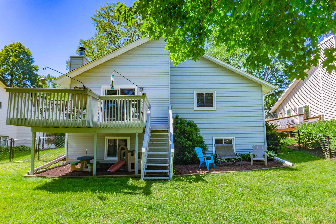
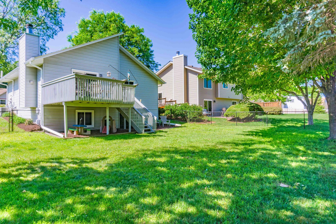
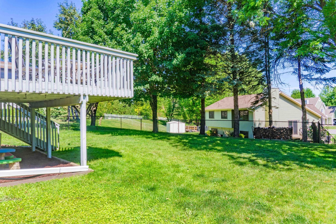
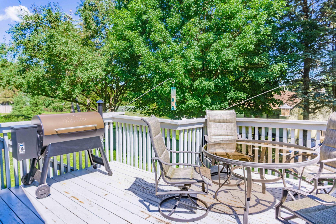
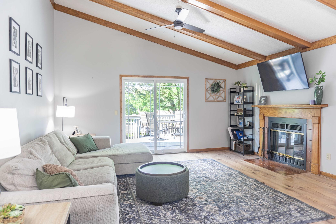
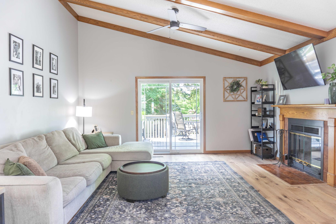
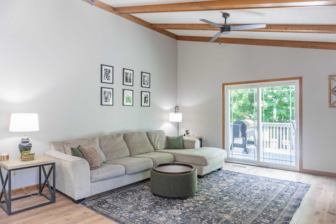
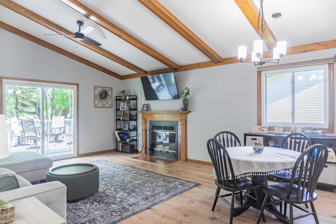
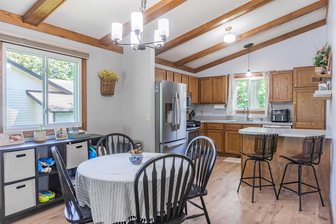
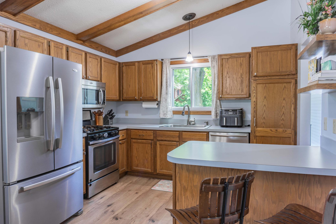
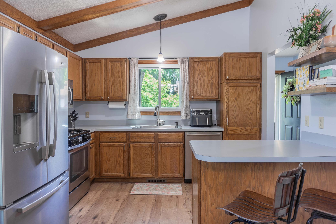
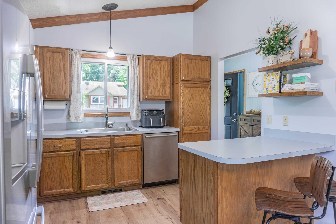
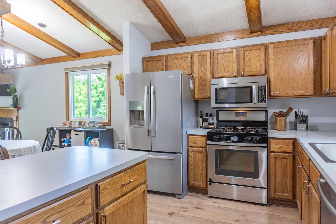
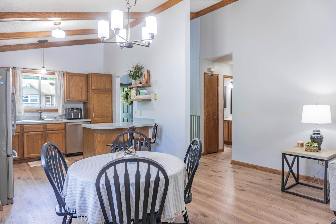
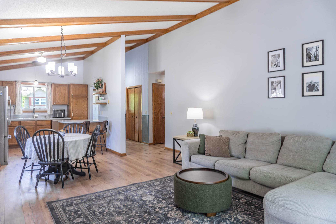
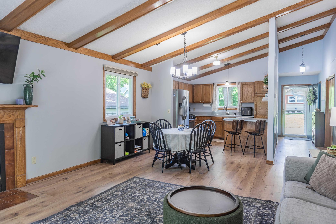
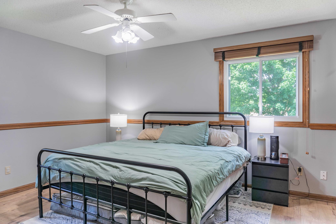
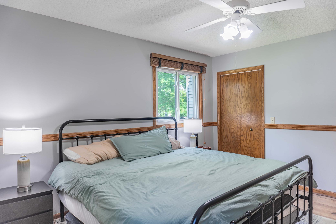
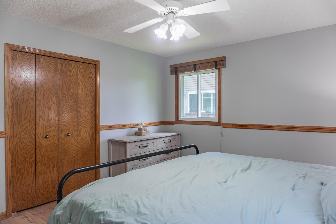
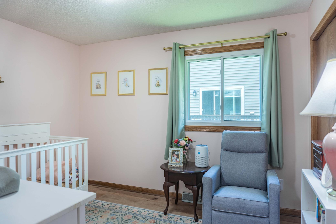
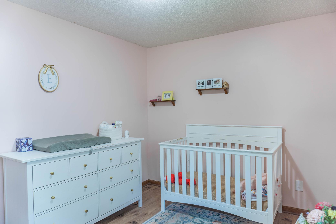
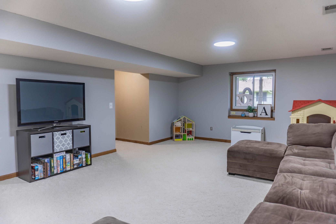
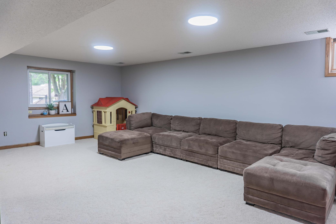
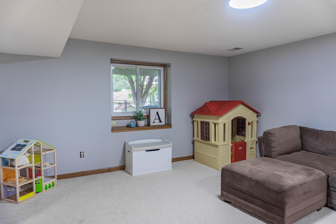
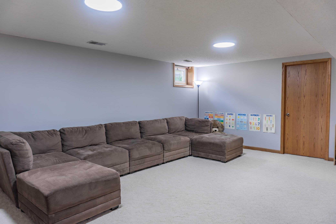
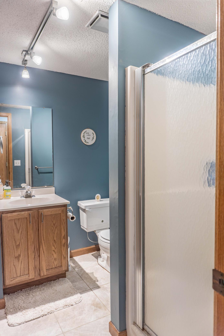
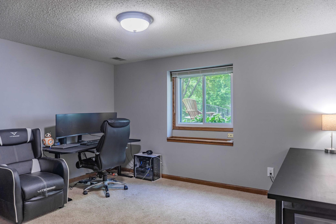
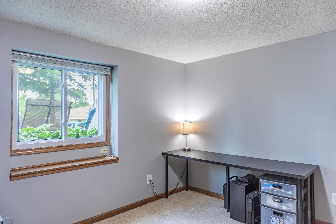
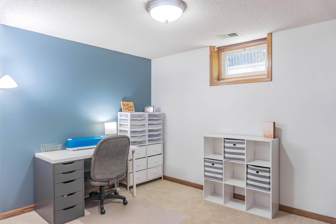
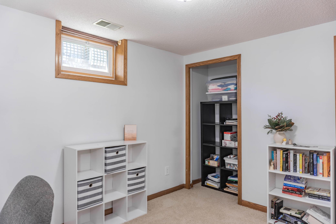
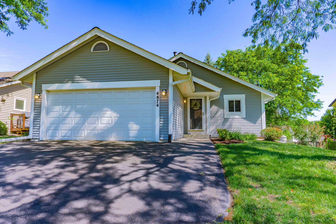
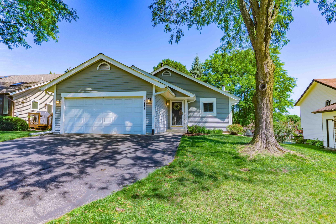
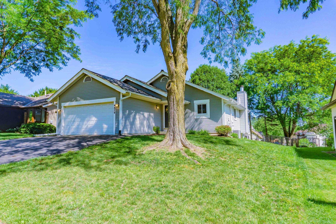
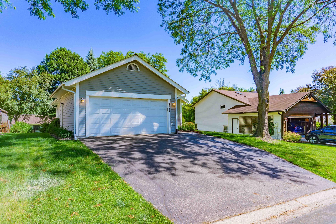
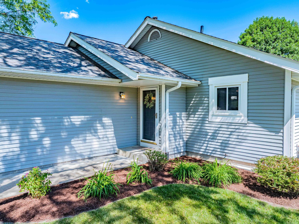
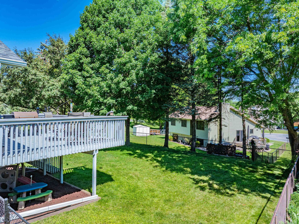
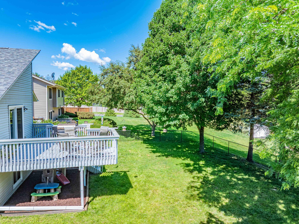
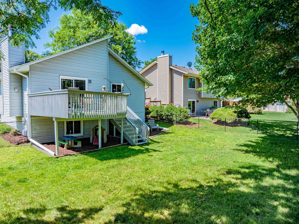
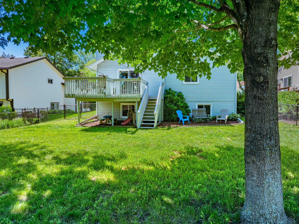
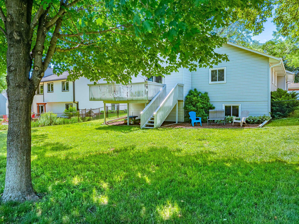
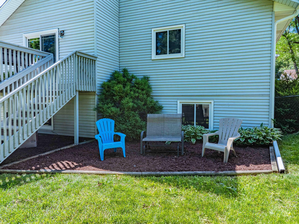
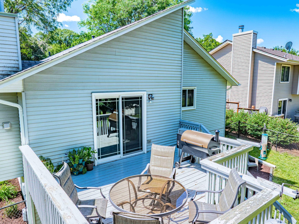
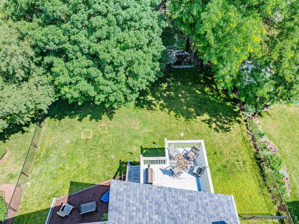
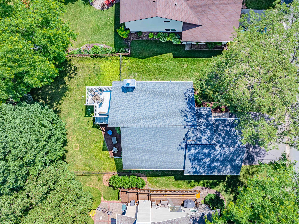
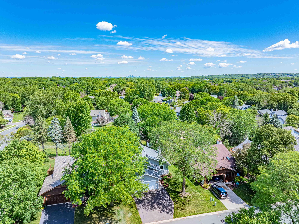
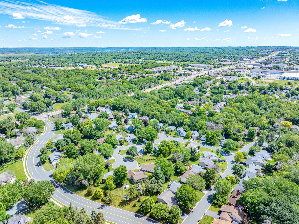
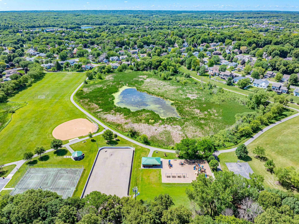
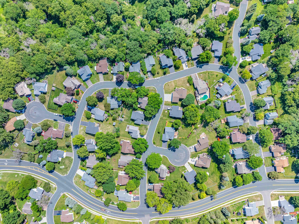
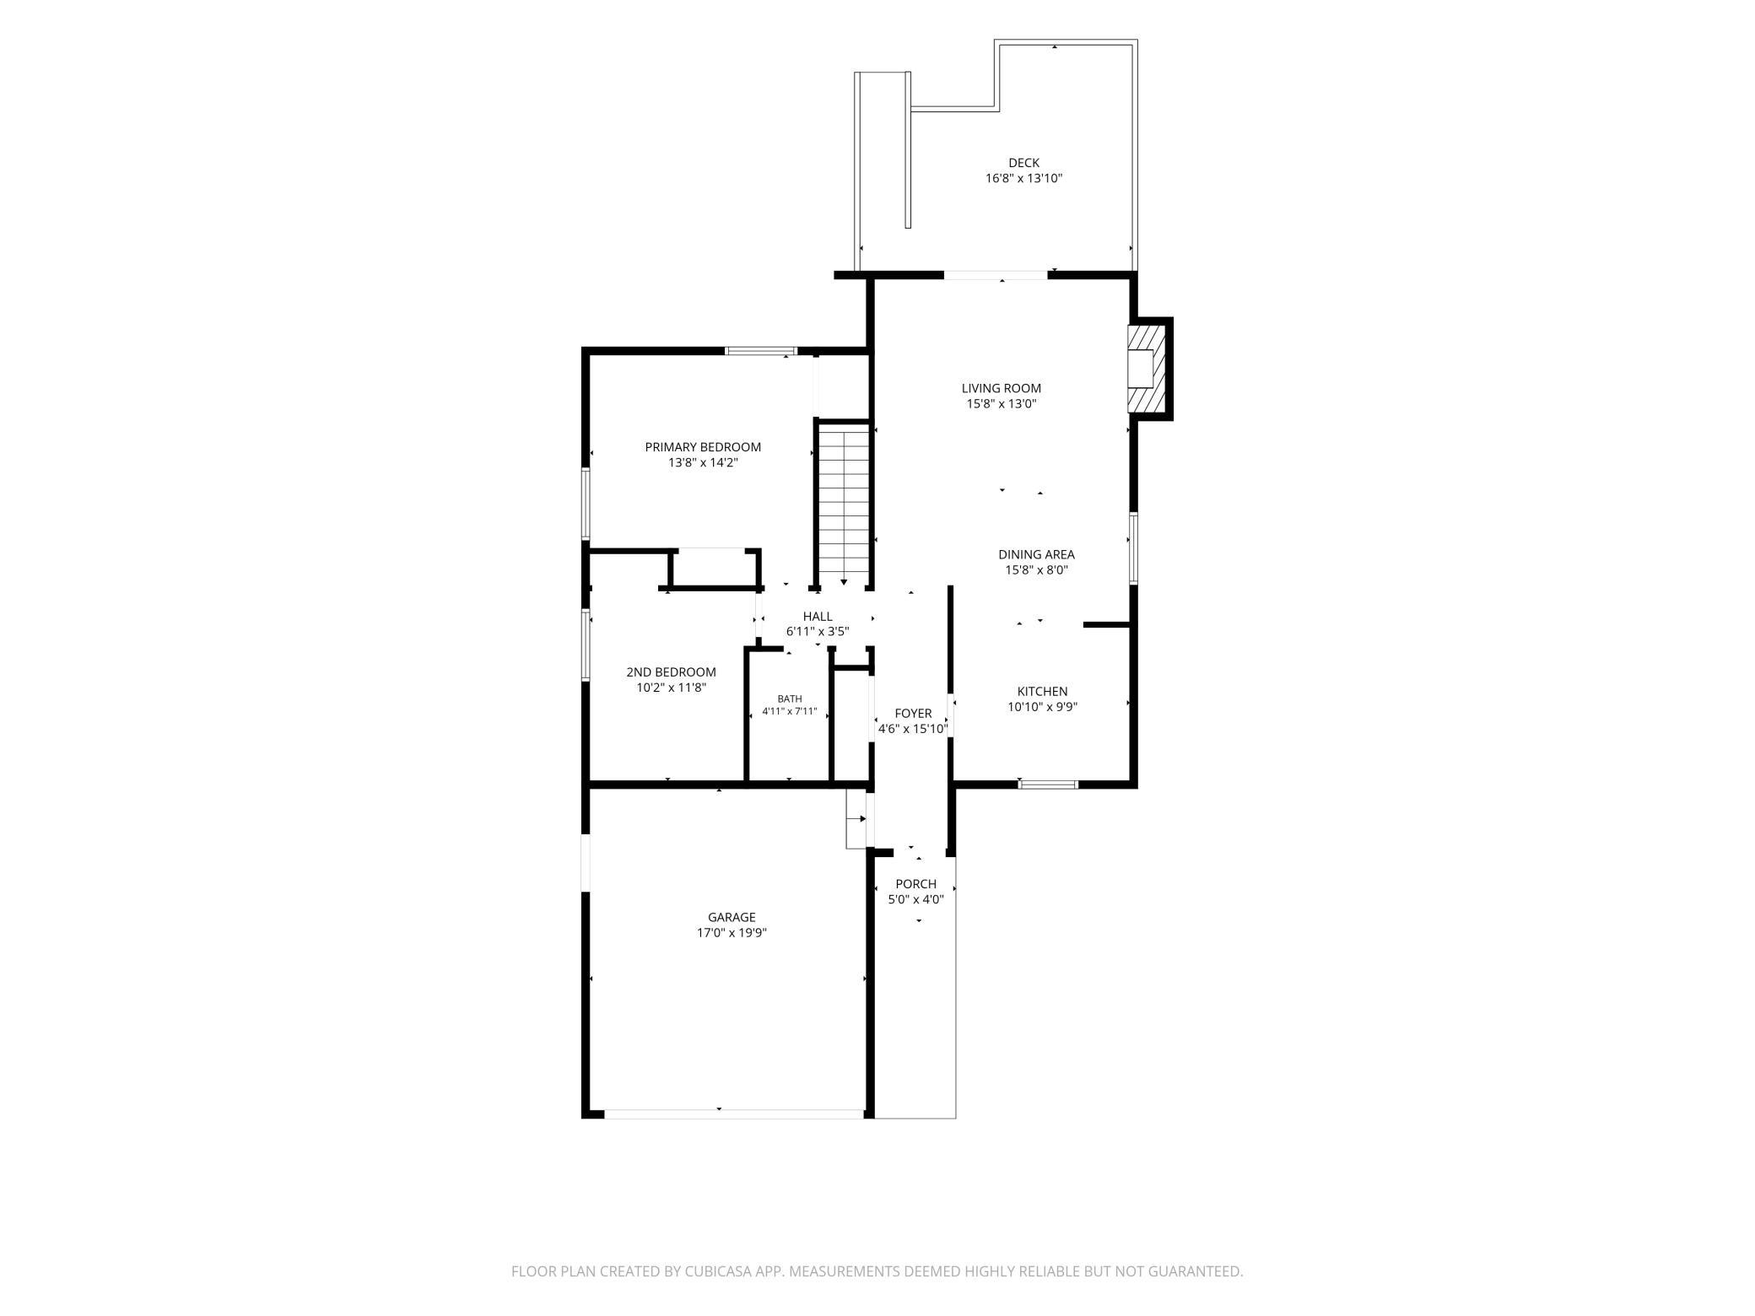
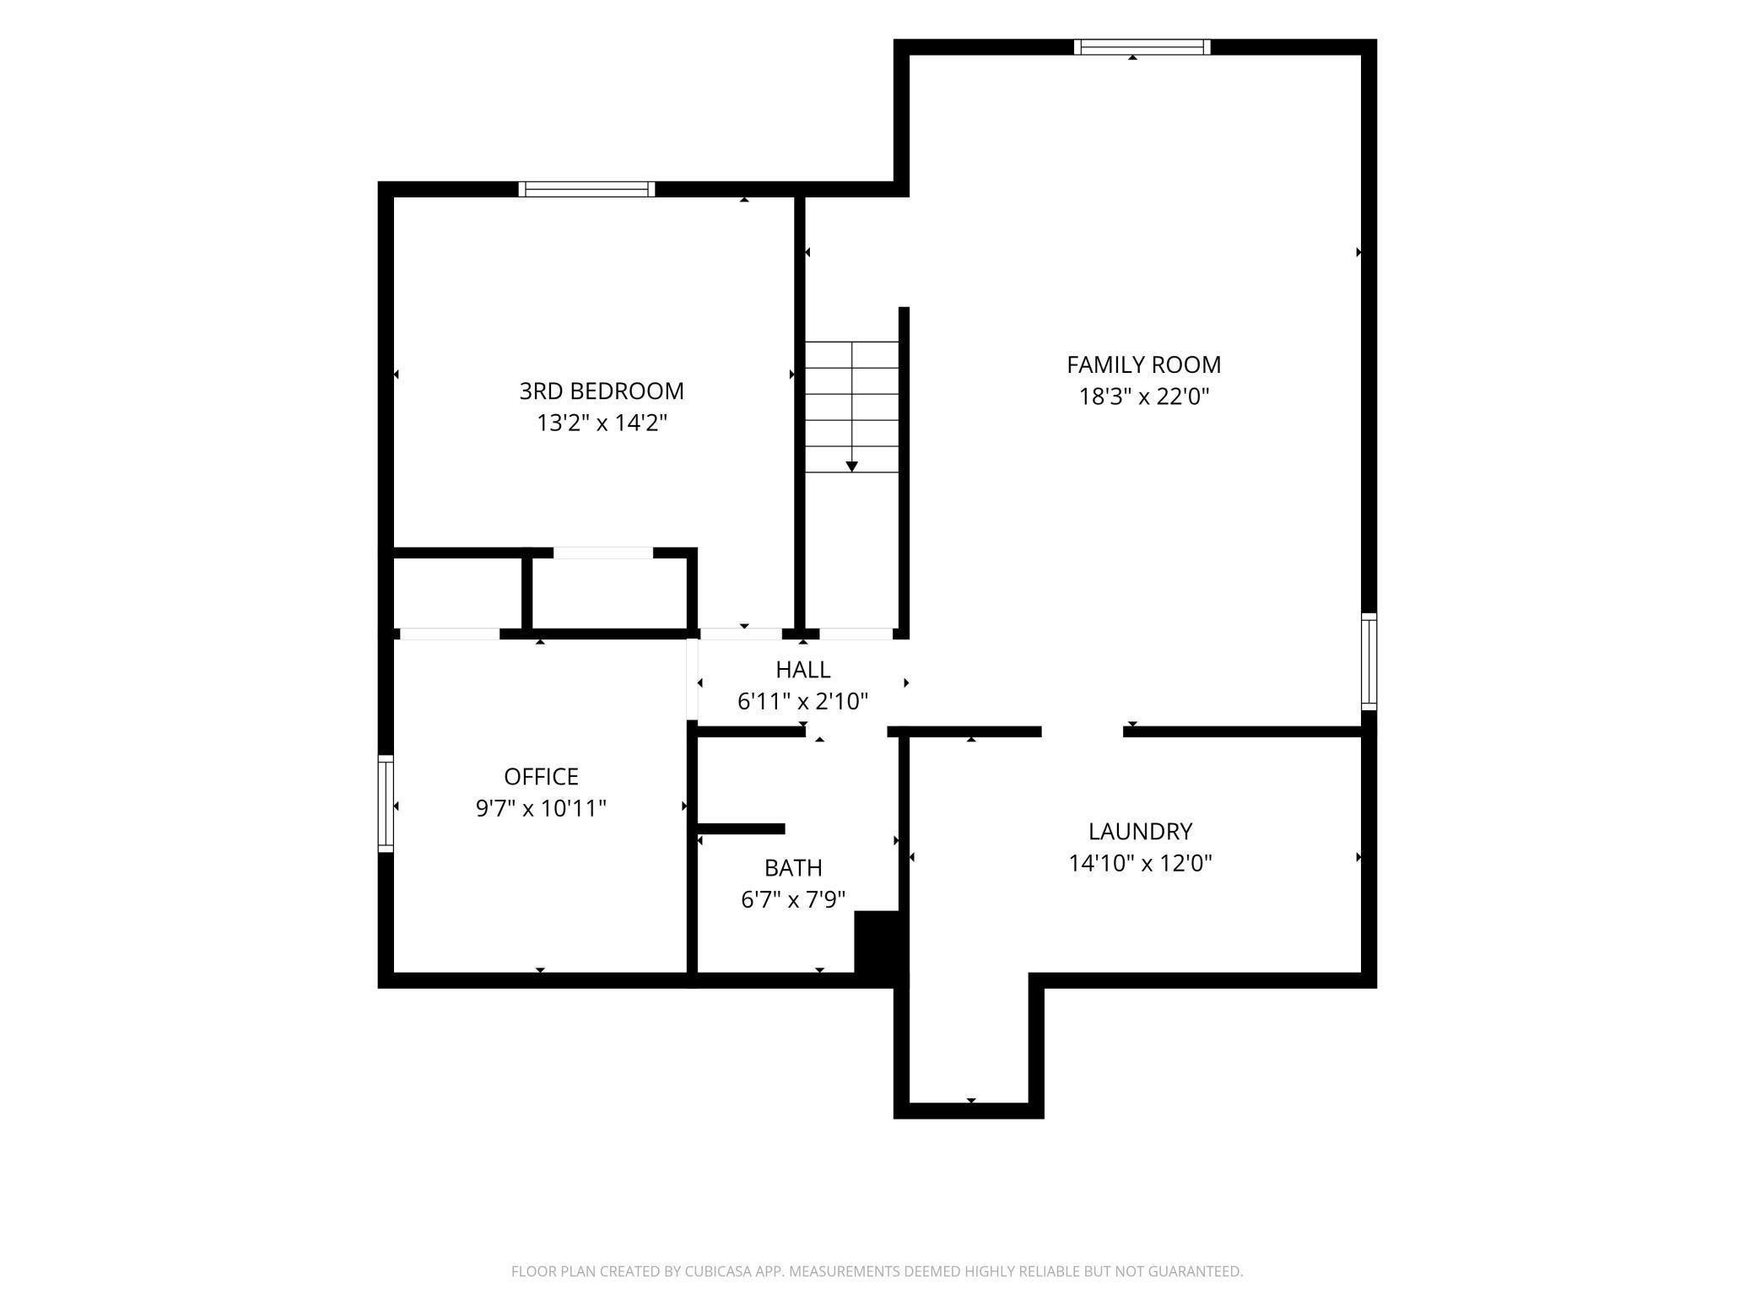
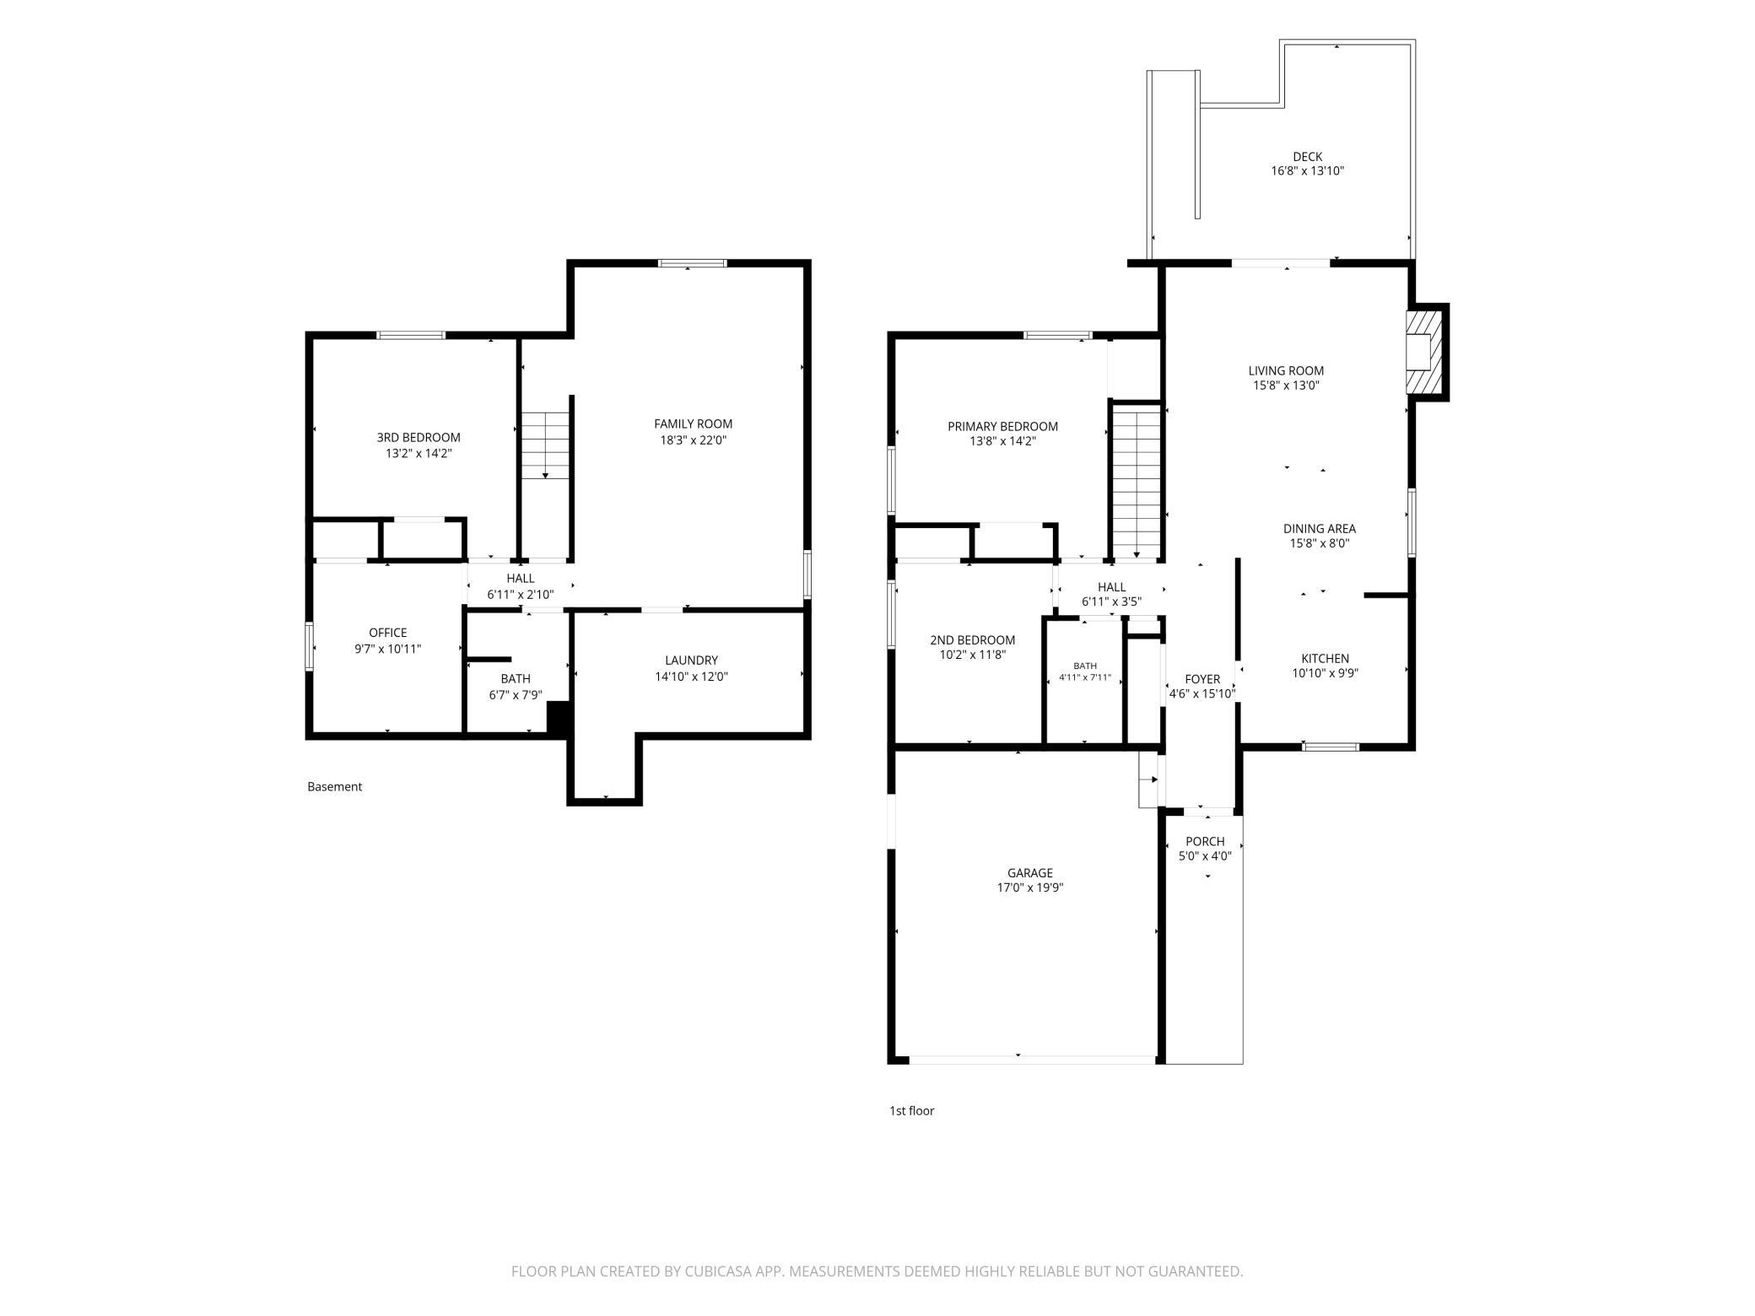
New Furnace in 2023! Welcome Home to this Beautifully Maintained 3 Bed, 2 Bath Home in an Excellent Savage Neighborhood! The Main Floor Boasts Lamdura Laminate Flooring Throughout, with Vaulted Ceilings Accented with Oak Beams. The Kitchen Offers Views Through the Main Floor Living Space and Includes Stainless Steel Appliances! Downstairs, the Spacious Family Room Easily Accommodates Large Furniture, and Offers Multiple Spaces to Spread Out and Entertain! Outside, the Deck Overlooks the Fully Fenced Yard!

3
beds

2
baths

1,918 Sq.Ft. LIVING AREA

7,405.2 Sq.Ft. lot

Ken Haasken

Ken Haasken

Bryan Haasken

Bryan Haasken

Features & Amenities

Interior

  • total bedrooms3
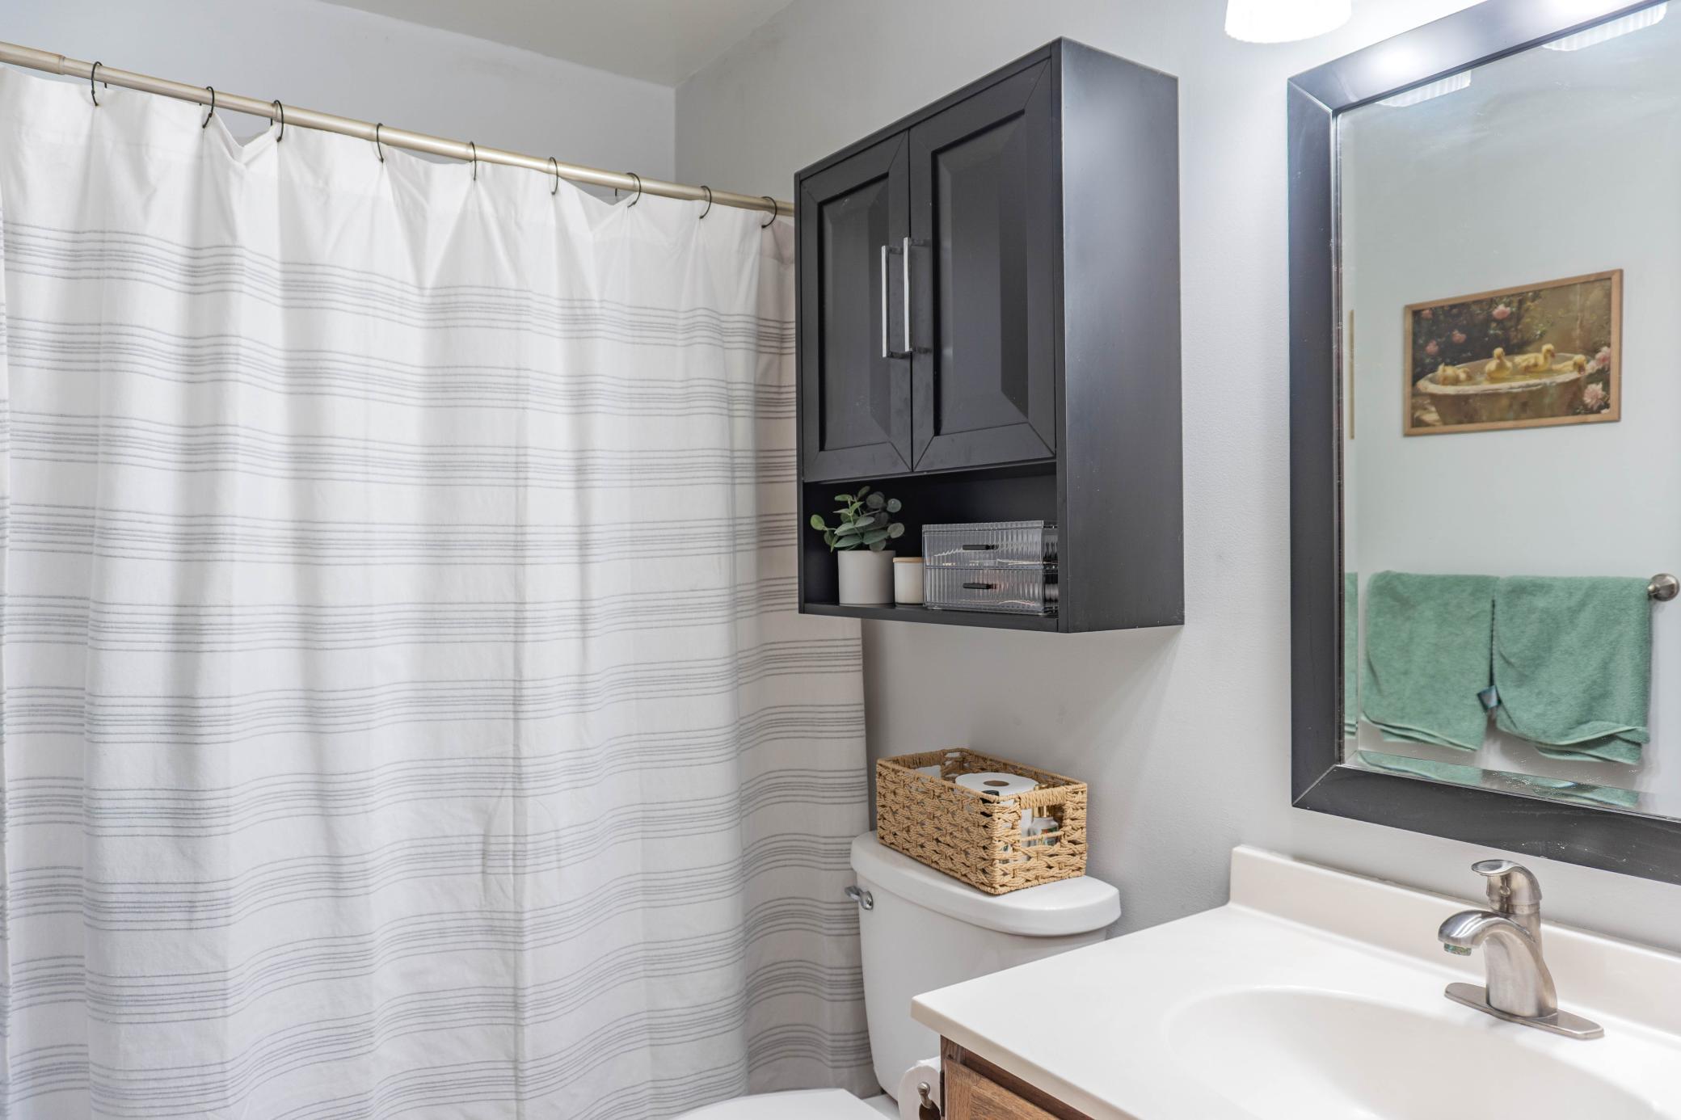
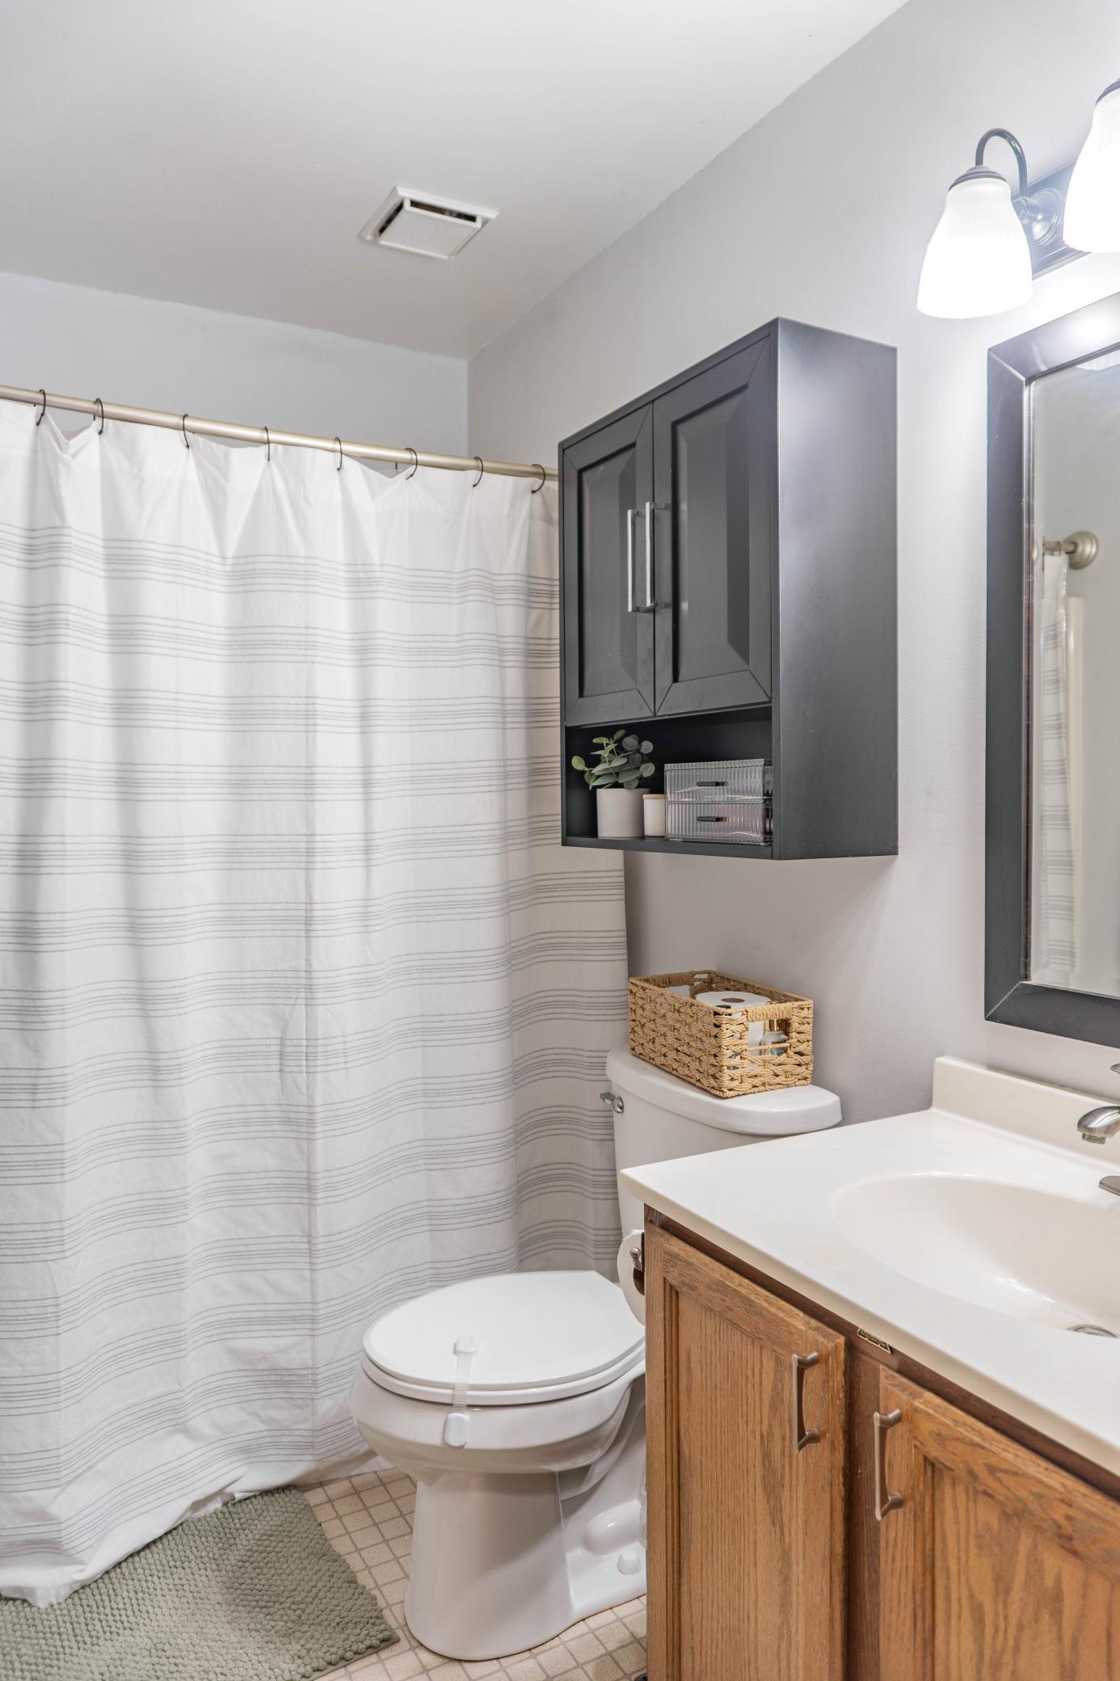
  • Total bathrooms2
  • full bathroom1
  • three quarter bathroom1
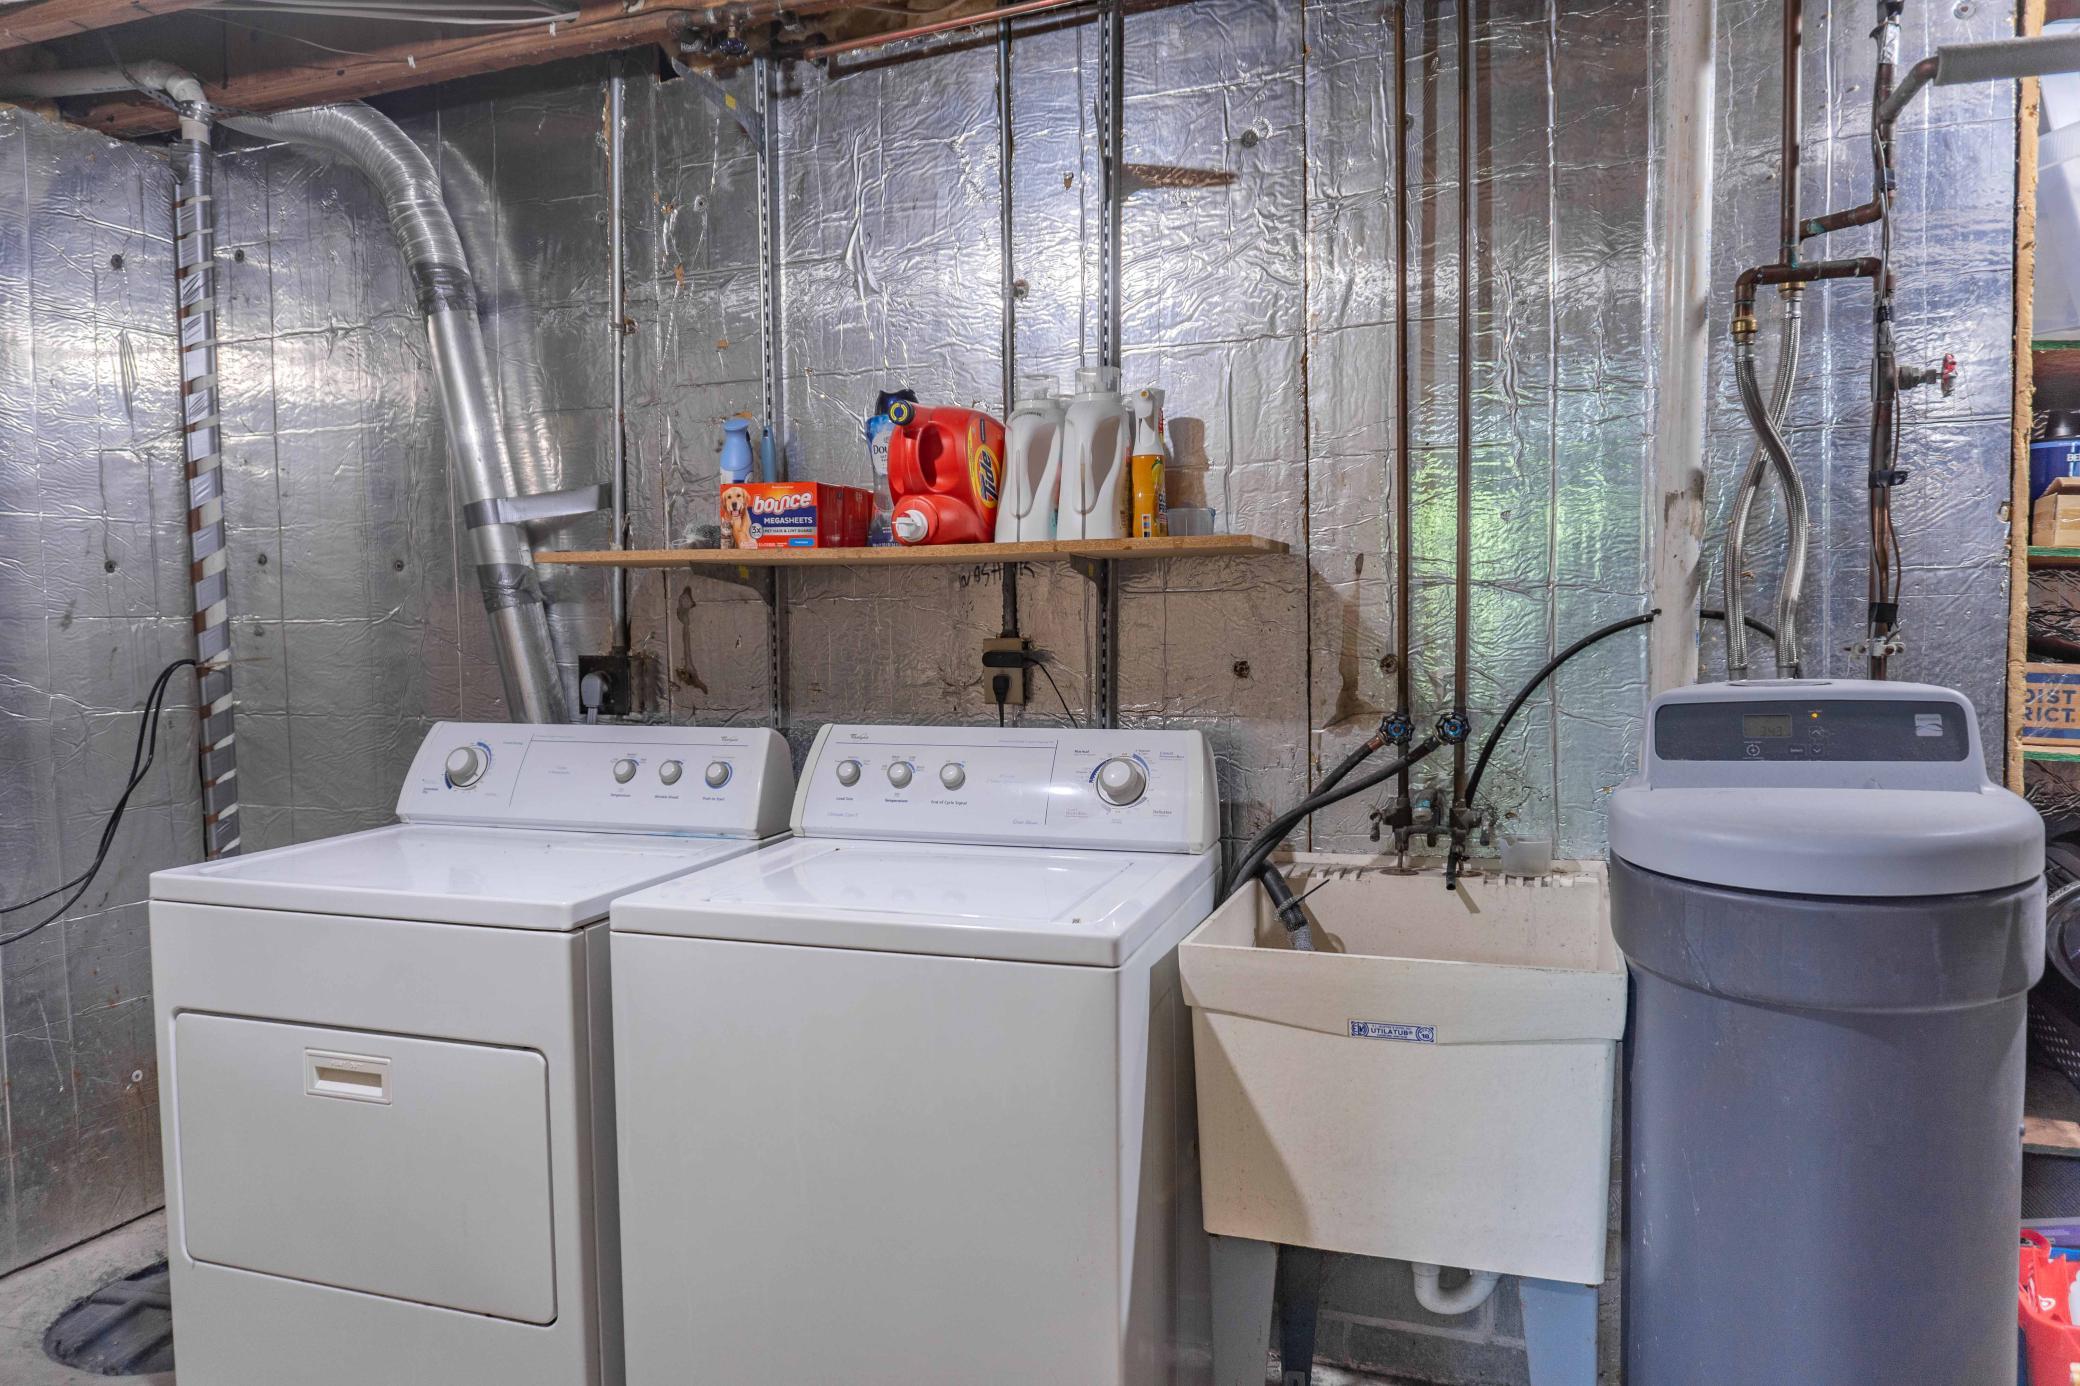
  • Laundry room Electric Dryer Hookup, Lower Level, Laundry Room, Sink, Washer Hookup
  • Fireplace Wood Burning
  • APPLIANCES Dishwasher, Dryer, Gas Water Heater, Microwave, Range, Refrigerator, Stainless Steel Appliances, Tankless Water Heater, Washer, Water Softener Owned

Area & Lot

  • Status Sold
  • Date Sold August 7, 2026
  • Living Area1,918 Sq.Ft.
  • Total Area2,036 Sq.Ft.
  • Lot Area7,405.2 Sq.Ft.
  • MLS® ID7098249
  • TypeResidential
  • YEAR BUILT1986
  • NeighborhoodSavage
  • School DistrictBurnsville-Eagan-Savage

Exterior

  • STORIES1
  • Garage Space2.0
  • water SourceCity Water/Connected
  • roofArchitectural Shingle, Asphalt, Pitched
  • lot featuresTree Coverage - Medium
  • parkingAttached Garage, Asphalt, Electric, Garage Door Opener, Storage
  • HEAT TYPEForced Air
  • AIR CONDITIONINGCentral Air
  • sewerCity Sewer/Connected
  • Disability FeaturesNone

Financial

  • Sales Price$395,900
  • Real Estate Tax $3,754/yr

Savage

Explore

Work With Us

We pride ourselves in providing personalized solutions that bring our clients closer to their dream properties and enhance their long-term wealth.

Follow Us on Instagram