341 Campfire Curve
341 Campfire Curve
341 Campfire Curve
341 Campfire Curve
341 Campfire Curve
341 Campfire Curve
341 Campfire Curve
341 Campfire Curve
341 Campfire Curve
341 Campfire Curve
341 Campfire Curve
341 Campfire Curve
341 Campfire Curve
341 Campfire Curve
341 Campfire Curve
341 Campfire Curve
341 Campfire Curve
341 Campfire Curve
341 Campfire Curve
341 Campfire Curve
341 Campfire Curve
341 Campfire Curve
341 Campfire Curve
341 Campfire Curve
341 Campfire Curve
341 Campfire Curve
341 Campfire Curve
SEE ALL PHOTOS
341 Campfire Curve
341 Campfire Curve
341 Campfire Curve
341 Campfire Curve
341 Campfire Curve
341 Campfire Curve
341 Campfire Curve
341 Campfire Curve
341 Campfire Curve
341 Campfire Curve
341 Campfire Curve
341 Campfire Curve
341 Campfire Curve
341 Campfire Curve
341 Campfire Curve
341 Campfire Curve
341 Campfire Curve
341 Campfire Curve
341 Campfire Curve
341 Campfire Curve
341 Campfire Curve
341 Campfire Curve
341 Campfire Curve
341 Campfire Curve
341 Campfire Curve
341 Campfire Curve
341 Campfire Curve
Courtesy of Chestnut Realty Inc, Chad M Haasken Listing Contact:  
Sold

341 Campfire Curve

341 Campfire Curve, Chaska, MN 55318

$385,000
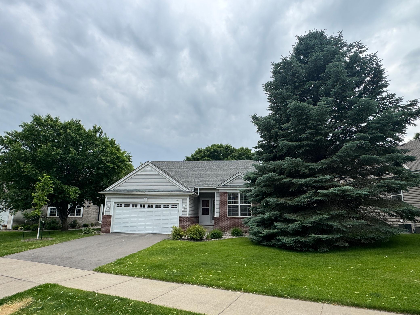
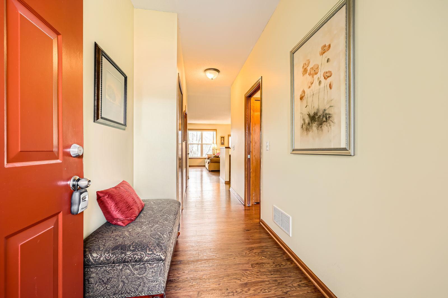
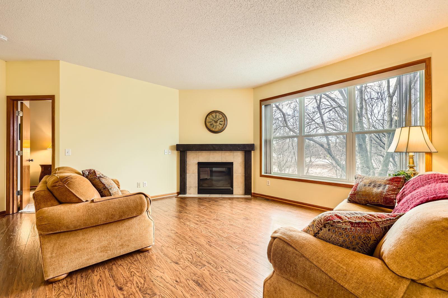
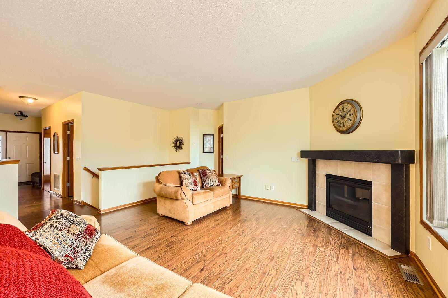
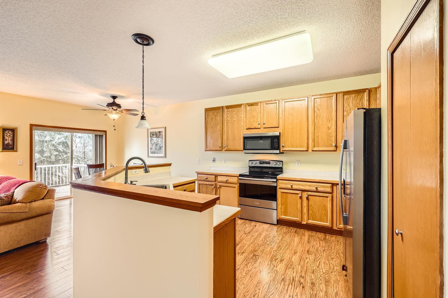
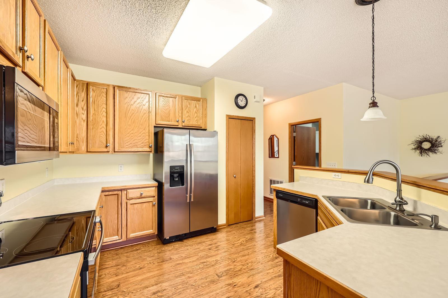
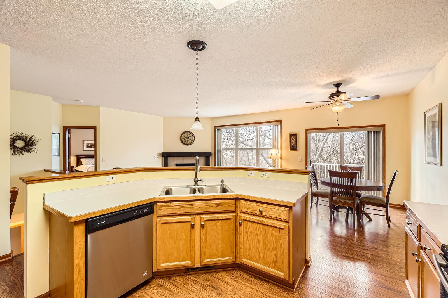
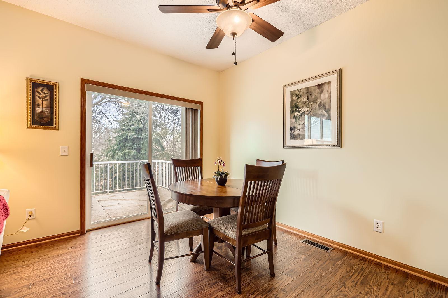
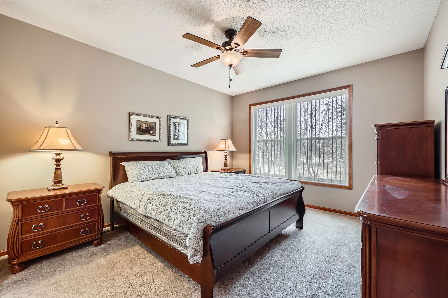
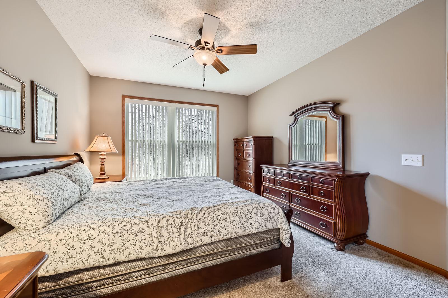
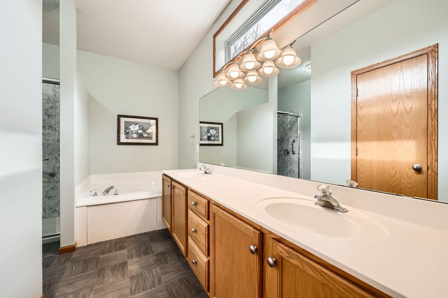
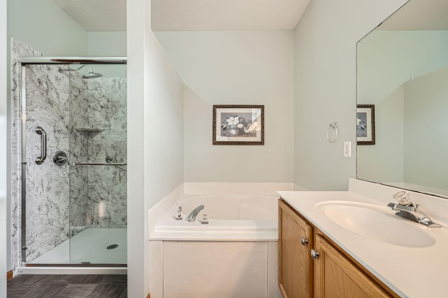
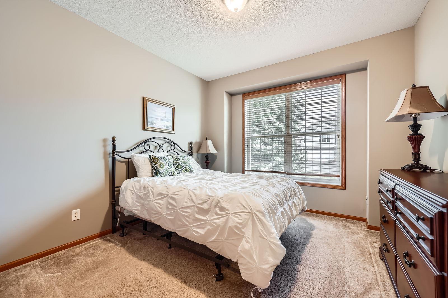
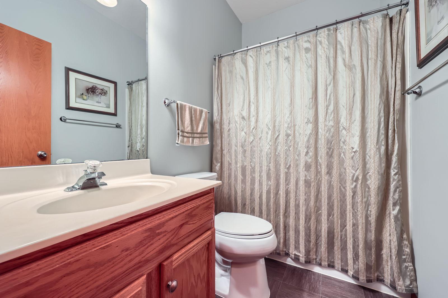
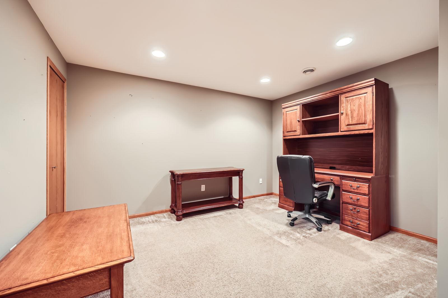
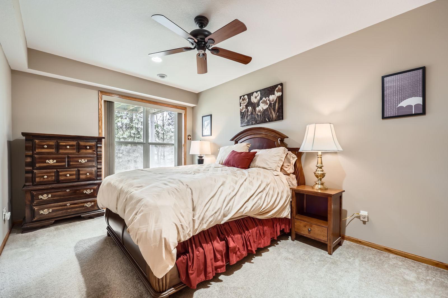
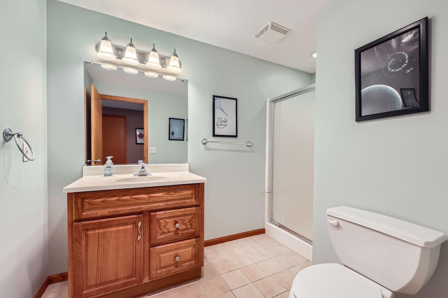
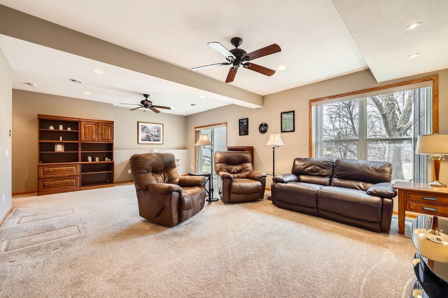
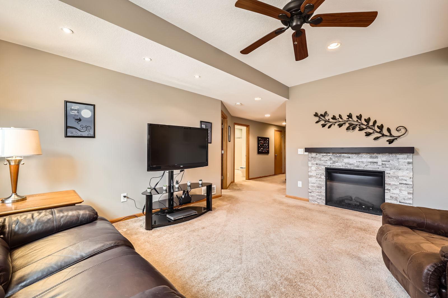
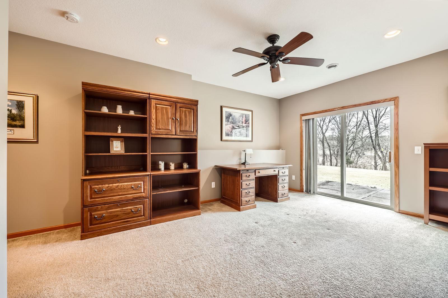
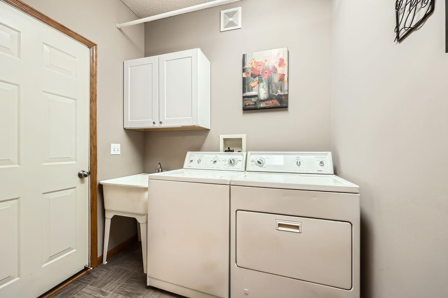
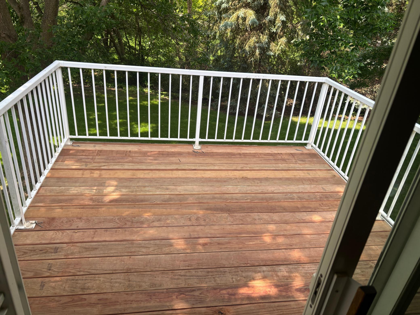
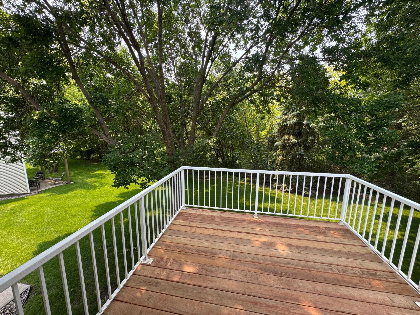
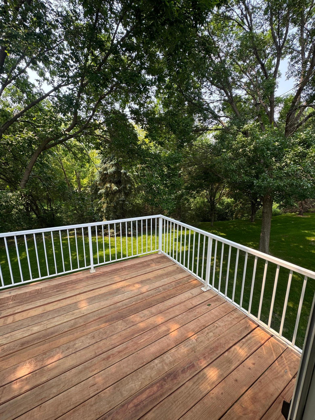
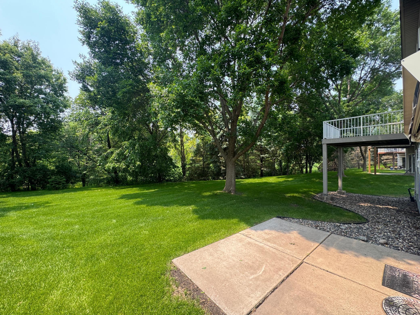
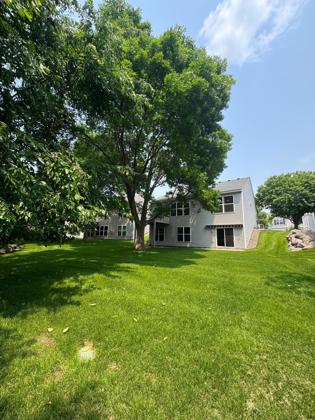
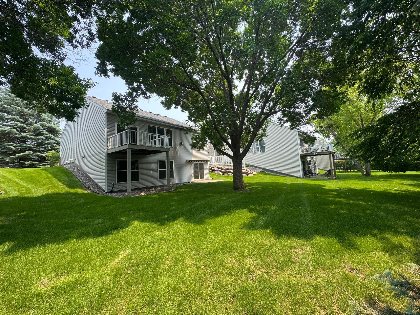
Highly desired townhome located in the Pioneer Pointe development!!! This spacious home offer 9-foot ceilings on the main level with an abundance of natural light. The spacious kitchen seamlessly connects to the inviting great room featuring a cozy gas fireplace. Then you can find yourself stepping out onto the deck overlooking a private wetlands. The main floor also offers a luxurious master suite complete with a large bath and generous walk-in closet, main floor laundry and a second bedroom and full bathroom. The fully finished walkout basement offers a Wonderfull entertaining family room with a cozy fireplace, 3 rd bedroom. 3/4 bath and a private office. Enjoy the convenience of maintenance free living with the experience of living in a single family home.

3
beds

3
baths

2,508 Sq.Ft. LIVING AREA

3,920.4 Sq.Ft. lot

Chad Haasken

Chad Haasken

Features & Amenities

Interior

  • total bedrooms3
  • Total bathrooms3
  • full bathrooms2
  • three quarter bathroom1
  • Laundry room Main Level
  • Fireplace Family Room, Gas, Living Room
  • APPLIANCES Dishwasher, Disposal, Dryer, Exhaust Fan, Microwave, Range, Refrigerator, Washer

Area & Lot

  • Status Sold
  • Date Sold October 3, 2025
  • Living Area2,508 Sq.Ft.
  • Total Area2,508 Sq.Ft.
  • Lot Area3,920.4 Sq.Ft.
  • MLS® ID6766450
  • TypeResidential
  • YEAR BUILT2001
  • NeighborhoodVictoria
  • School DistrictEastern Carver County Schools

Exterior

  • STORIES1
  • Garage Space2.0
  • water SourceCity Water/Connected
  • PoolNone
  • roofAsphalt, Pitched
  • lot featuresPublic Transit (w/in 6 blks), Tree Coverage - Medium
  • parkingAttached Garage, Asphalt, Garage Door Opener
  • HEAT TYPEForced Air
  • AIR CONDITIONINGCentral Air
  • sewerCity Sewer/Connected
  • Disability FeaturesOther

Financial

  • Sales Price$385,000
  • Real Estate Tax $4,752/yr
  • HOA $530/mo

Victoria

Victoria is known for being a friendly and welcoming community.

Explore

Work With Us

We pride ourselves in providing personalized solutions that bring our clients closer to their dream properties and enhance their long-term wealth.

Follow Us on Instagram