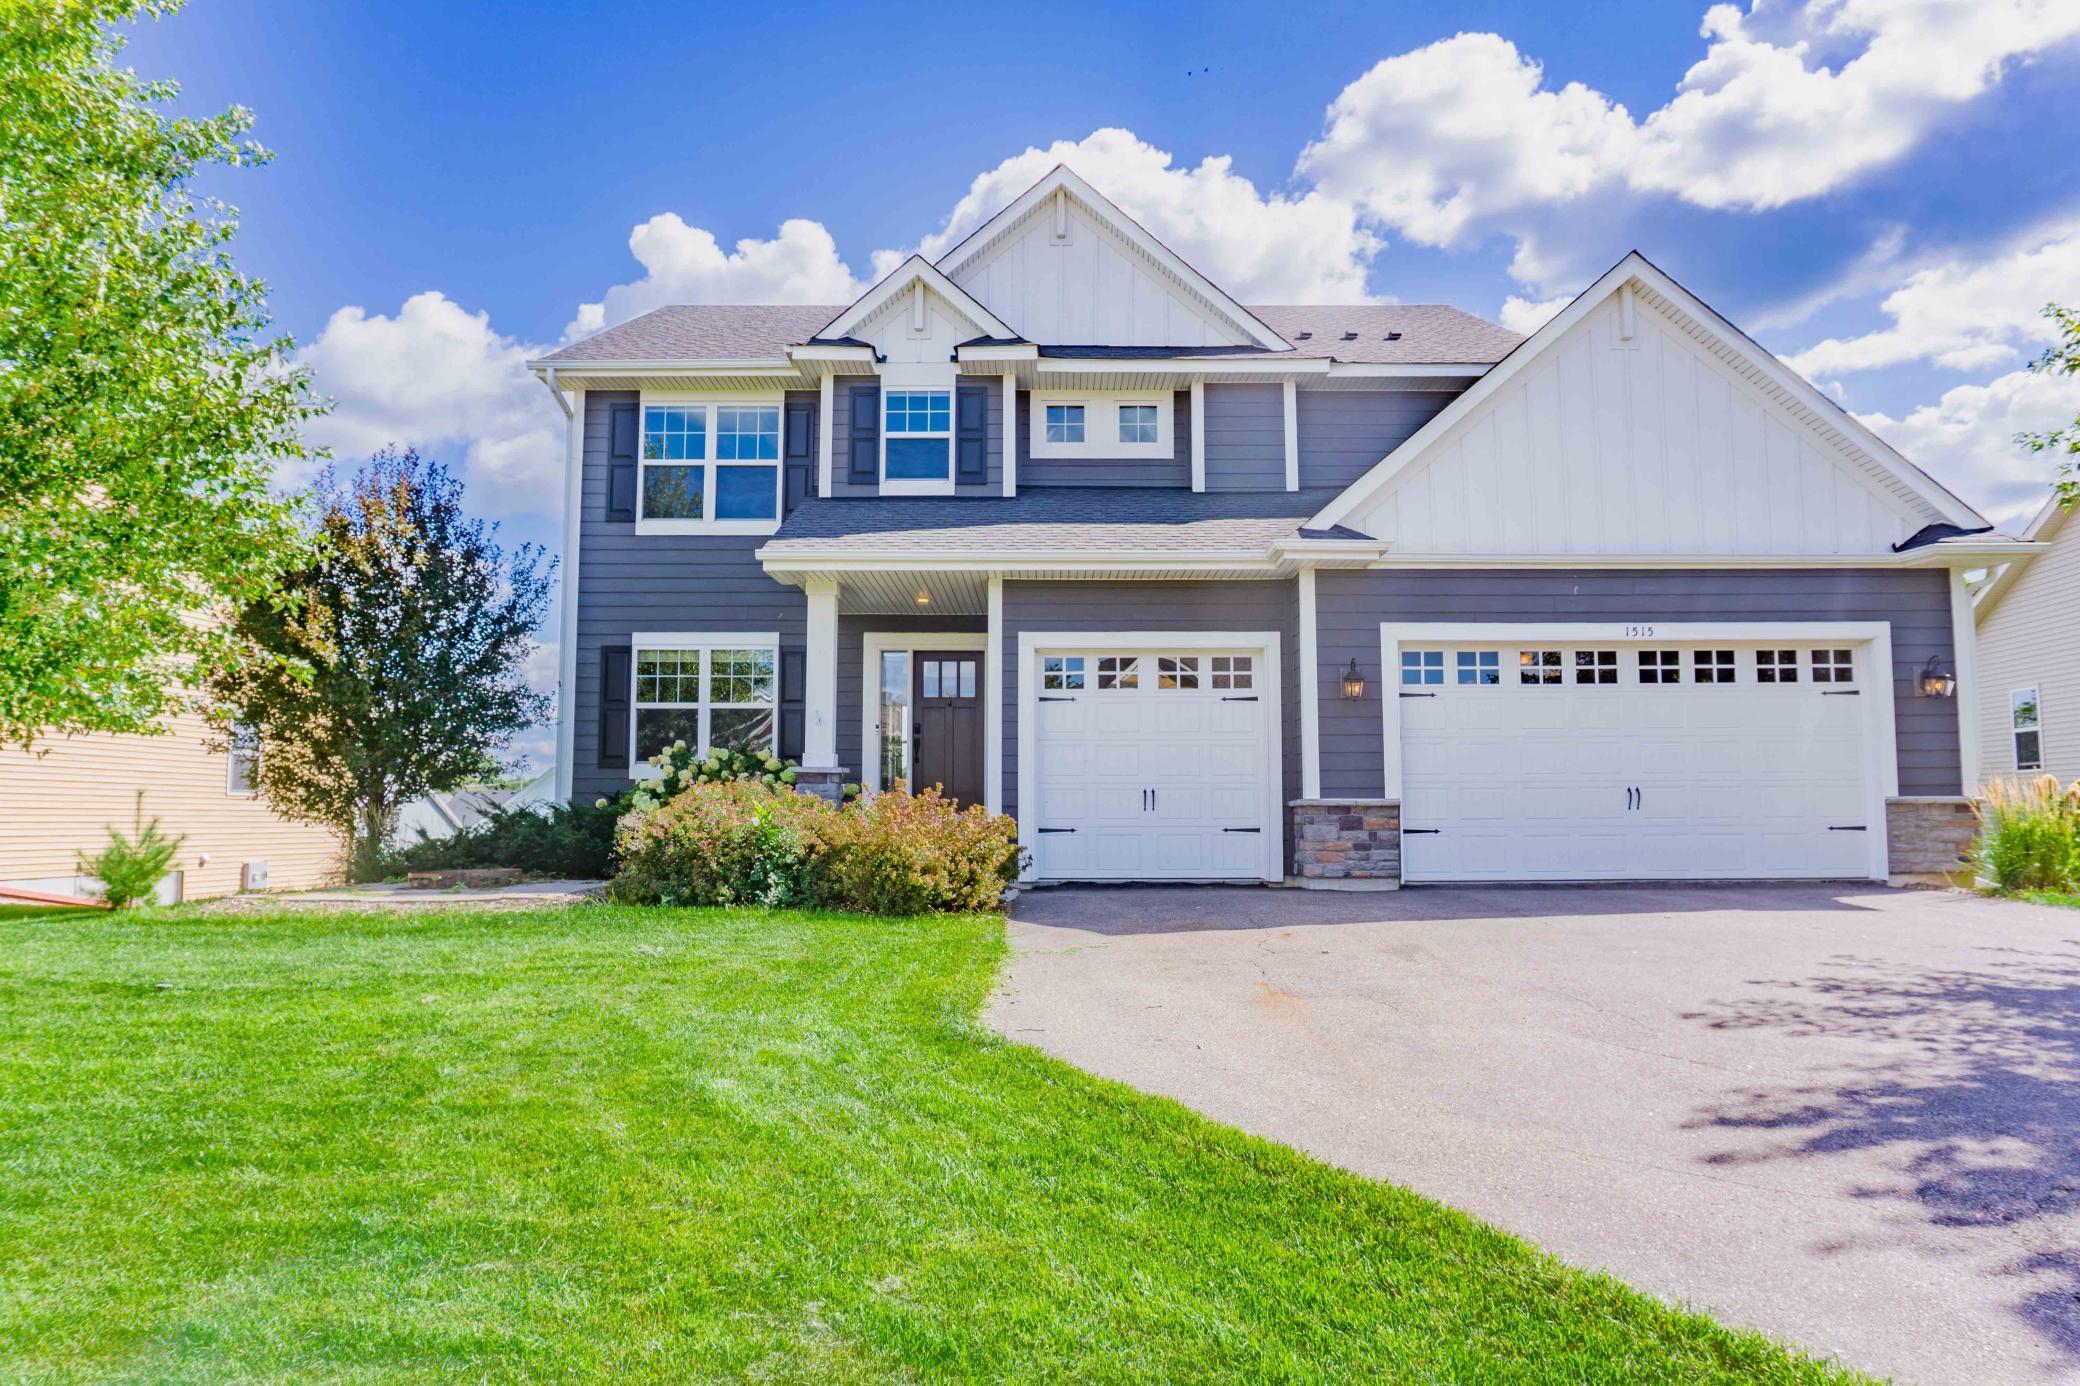
1515 Hackamore Drive
Courtesy of Chestnut Realty Inc, Ken Haasken Listing Contact:  
Sold

1515 Hackamore Drive

1515 Hackamore Drive, Victoria, MN 55386

$590,000
Welcome Home to This Beautiful 5 Bed, 4 Bath Two-Story in an Exceptional Victoria Neighborhood! Step into an inviting open-concept layout featuring 9' ceilings on the main level, newly installed LifeProof Brand luxury vinyl plank flooring, and a gourmet kitchen complete with a cooktop and wall oven, perfect for the home chef. The main floor also includes a private office with brand-new carpeting, while the open stairwell--with an expansive window--floods the space with natural light. Upstairs, the luxurious primary suite boasts a tray ceiling, oversized windows overlooking the backyard, and a private en-suite bathroom with a large soaking tub, separate walk-in shower, and dual vanities. You'll also find a convenient upper-level laundry room and three additional bedrooms, each with its own walk-in closet, ideal for family living or guests. The finished lower level features a spacious family room with plenty of space for both relaxing and entertaining, plus a fifth bedroom located near a full bathroom with a walk-in shower. Step outside from the walk-out basement into a fully fenced backyard. Enjoy the 20x16 deck, an excellent space for entertaining or simply relaxing with a view. This home is a rare find in a prime location, move-in ready and loaded with features! Brand New LG Microwave & LG Dishwasher just Installed.

5
beds

4
baths

3,187 Sq.Ft. LIVING AREA

10,018.8 Sq.Ft. lot

Ken Haasken

Ken Haasken

Bryan Haasken

Bryan Haasken

Features & Amenities

Interior

  • total bedrooms5
  • Total bathrooms4
  • full bathrooms2
  • three quarter bathroom1
  • half bathroom1
  • Laundry room Gas Dryer Hookup, Laundry Room, Sink, Upper Level, Washer Hookup
  • Fireplace Gas, Living Room
  • APPLIANCES Air-To-Air Exchanger, Cooktop, Dishwasher, Disposal, Dryer, Humidifier, Gas Water Heater, Microwave, Refrigerator, Stainless Steel Appliances, Wall Oven, Washer, Water Softener Owned

Area & Lot

  • Status Sold
  • Living Area3,187 Sq.Ft.
  • Lot Area10,018.8 Sq.Ft.
  • MLS® ID6780439
  • TypeResidential
  • YEAR BUILT2016
  • School DistrictEastern Carver County Schools

Exterior

  • STORIES2
  • Garage Space3.0
  • water SourceCity Water/Connected
  • PoolNone
  • roofArchitectural Shingle, Asphalt, Pitched
  • lot featuresTree Coverage - Medium
  • parkingAttached Garage, Asphalt, Electric, Garage Door Opener, Storage
  • HEAT TYPEForced Air
  • AIR CONDITIONINGCentral Air
  • sewerCity Sewer/Connected
  • Disability FeaturesNone

Financial

  • Sales Price$590,000
  • Real Estate Tax $6,442/yr
  • HOA $167/yr

Work With Us

We pride ourselves in providing personalized solutions that bring our clients closer to their dream properties and enhance their long-term wealth.

Follow Us on Instagram