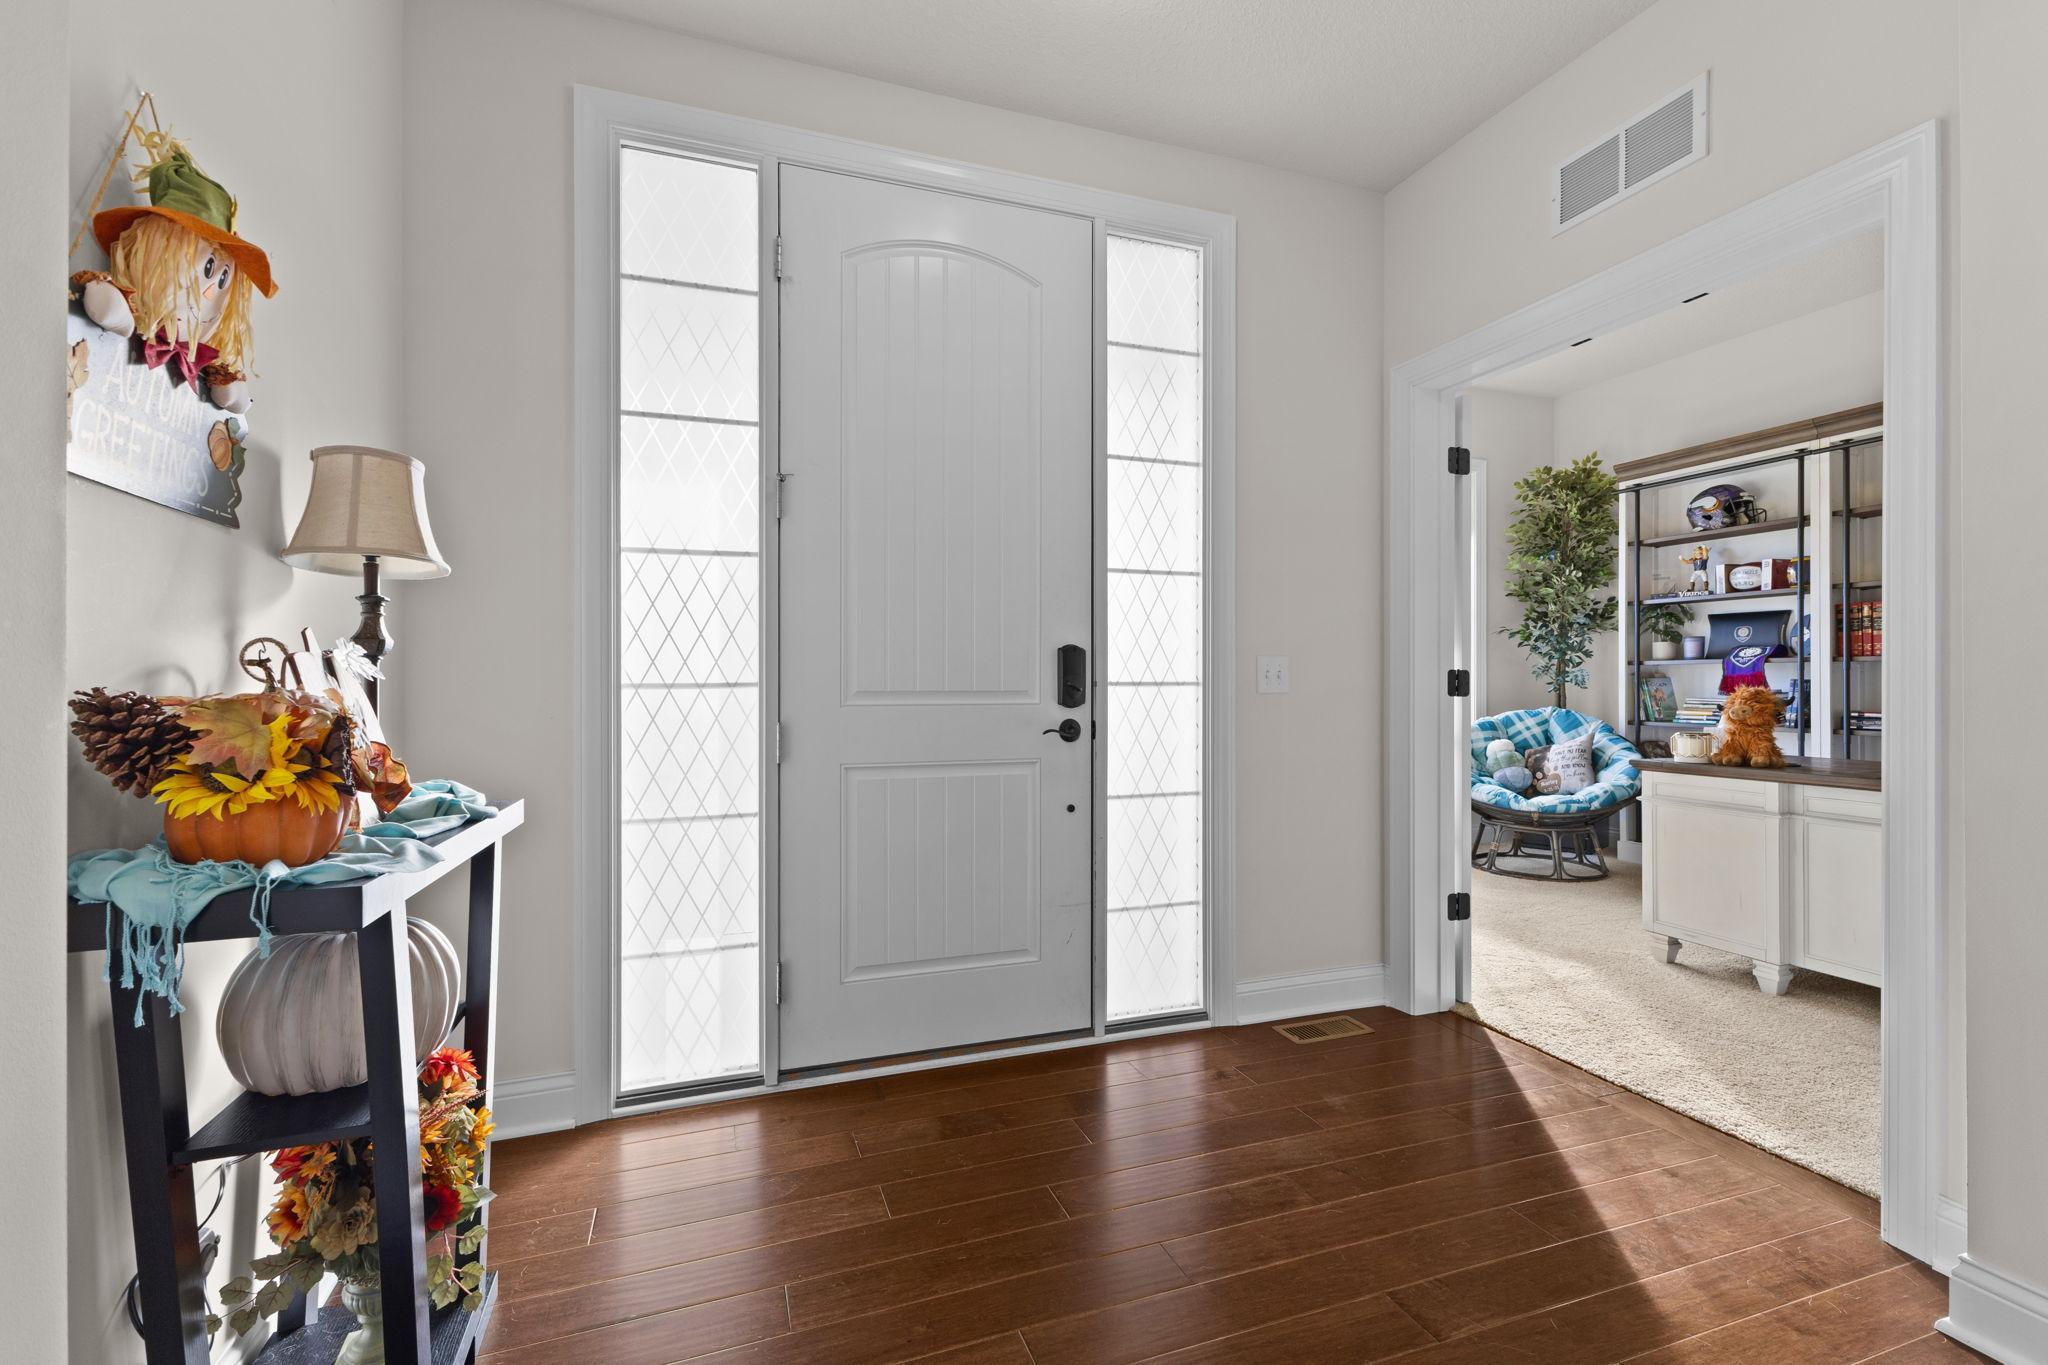
Property photo 1
Property photo 2
Property photo 3
Property photo 4
Property photo 5
4 Beds
4 Baths
4,028 sqft

$770,000

1540 Deephaven Drive, Woodbury MN, 55129

Price per sqft$191.16
Built in2016
Property size4,028 sqft
Property typeResidential
Courtesy of Pro Flat Fee Realty LLC, Jeremy Stuber Listing Contact:

Overview

Active

Listed Oct 15, 2026

Updated 1h ago

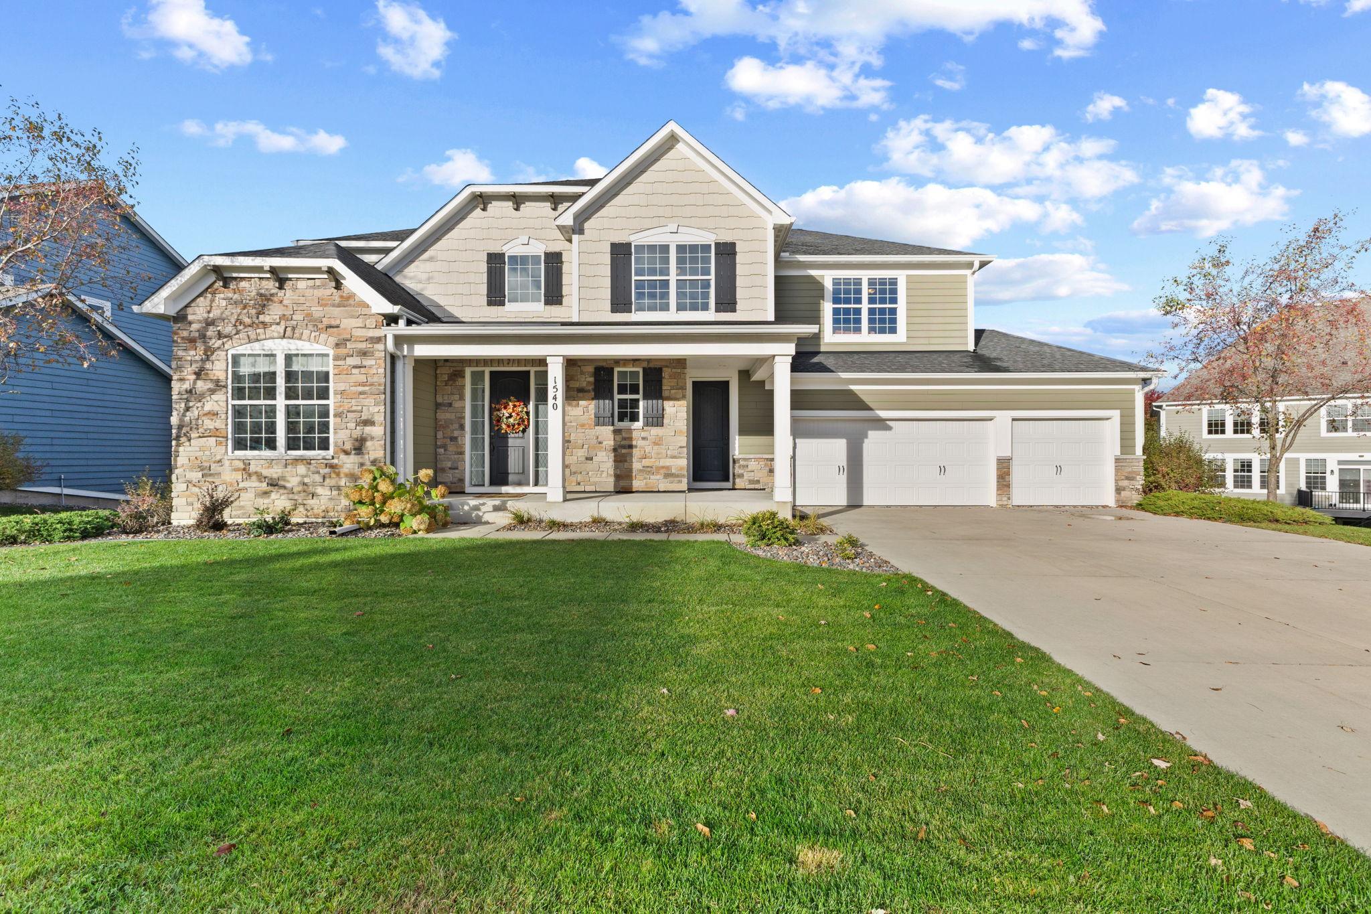
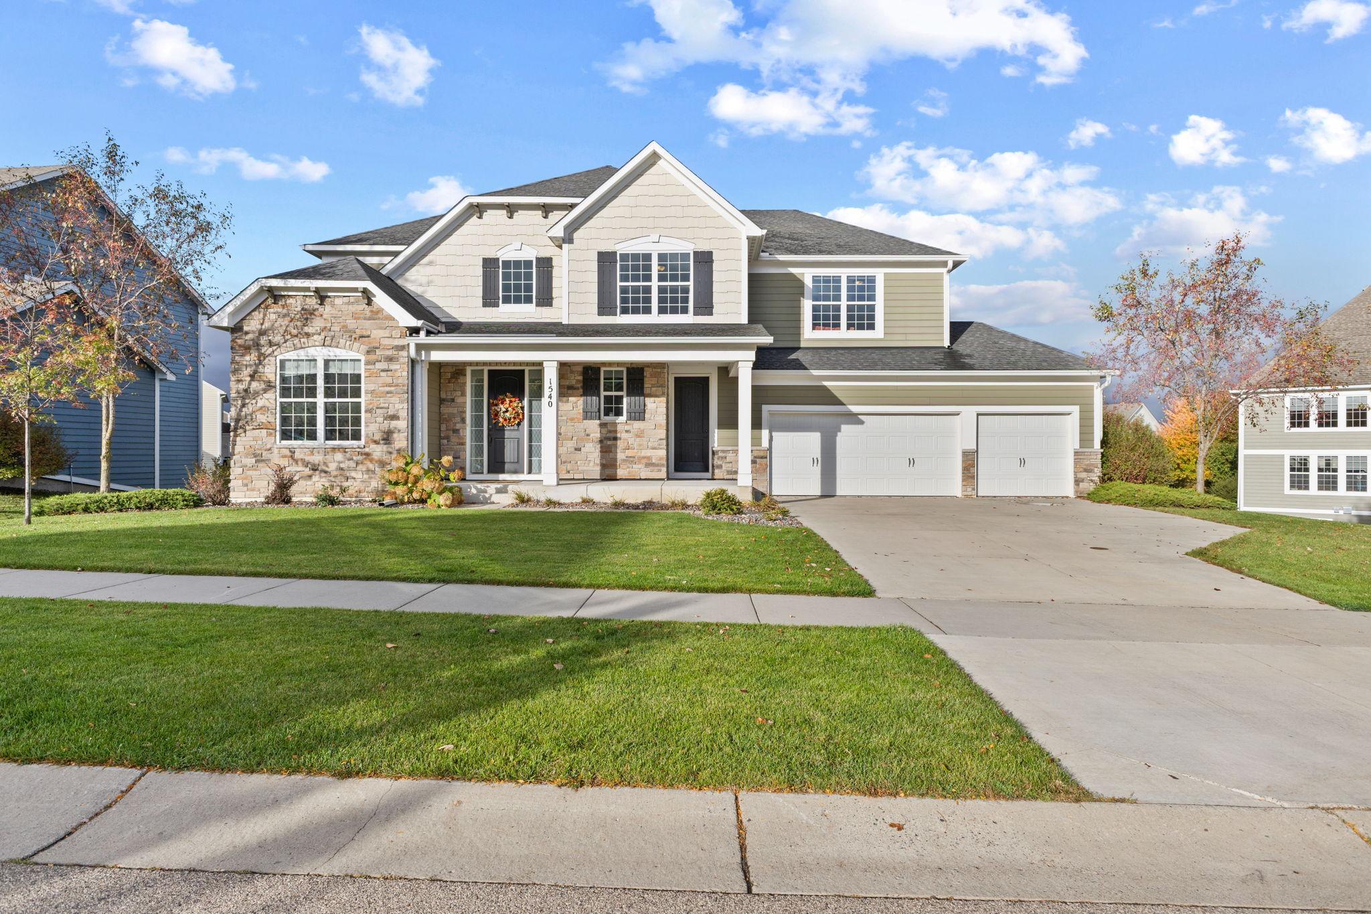
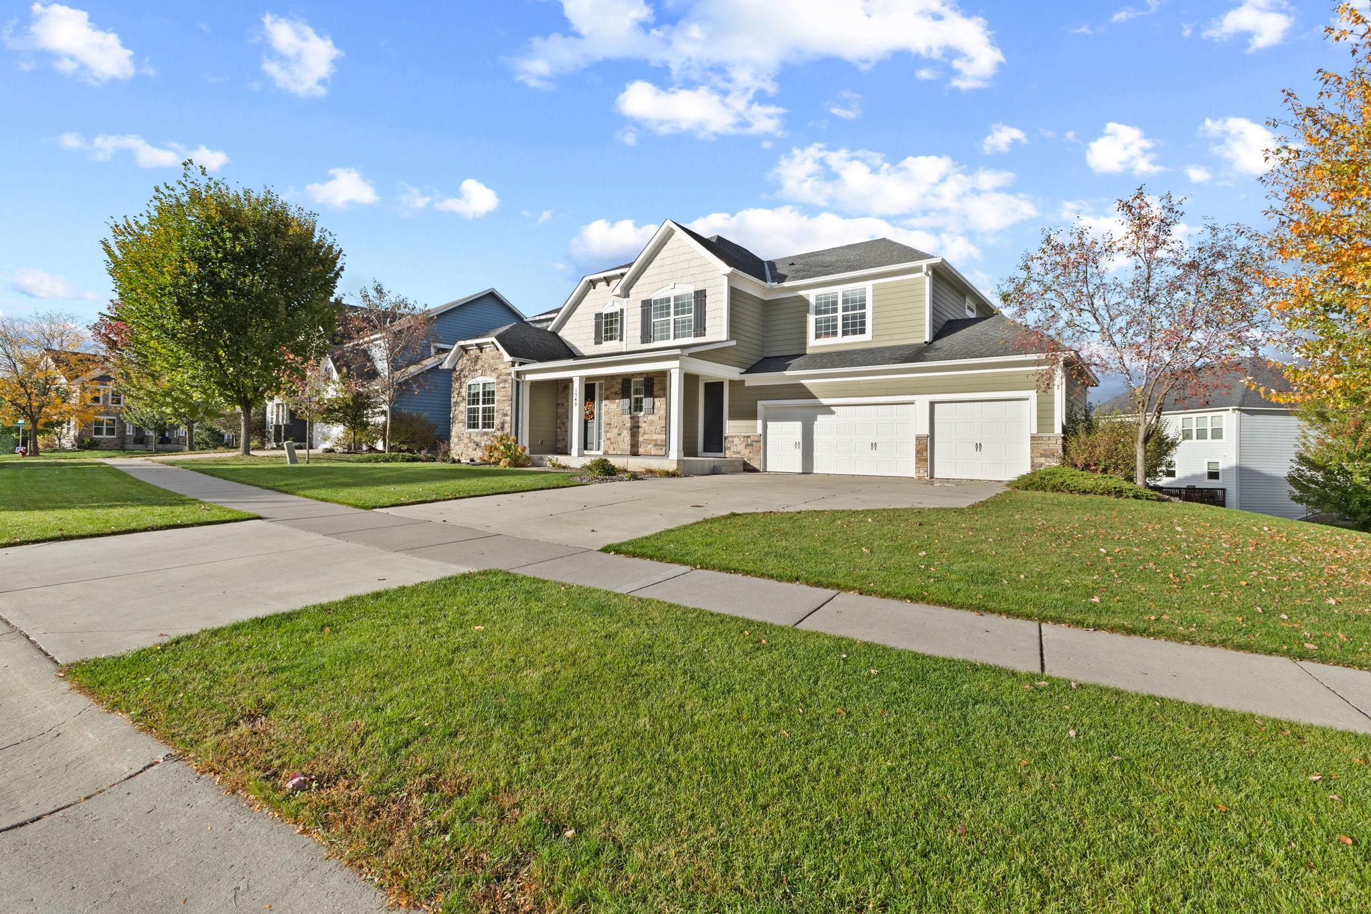
Welcome to exceptional luxury and everyday comfort in Woodbury's highly sought-after Dancing Waters community. The open-concept floor plan designed for modern living will immediately catch your eye. Step into a light-filled main level featuring a executive private office and formal living and dining spaces framed by a dual-sided gas fireplace that seamlessly transitions into the expansive living room. At the center of the home, the gourmet chef's kitchen features two granite islands, a massive walk-in pantry, and an informal dining nook. Nearby, a dedicated planning center, a mudroom with a private second entrance, and access to a massive 4-car attached garage maximize daily convenience. Upstairs you will find a versatile loft providing additional gathering space alongside four bedrooms with walk-in closets and direct bathroom access—highlighted by a Jack & Jill bath, a private princess suite, and a serene Owner's retreat complete with a dedicated sitting area/office or dressing room. The primary walk in closet is huge but don't miss this private bathroom offering an elegant look mixed with practical use. The unfinished walkout lower level awaits your personal design with plenty of space for a large full bath roughed in along with an additional bedroom, media room and large family space ready for you create. Enjoy lots of community amenities including a pool, splash pad, sports courts, and parks, all with easy access to I-94 and Woodbury's premier shopping and dining. This home has it all, large spaces, room to expand and lots of beautiful luxury appeal. Don't forget the shared amenities for Dancing Waters Association including the park & pool access!

$5,123/mo

Est. mortgage payment based on a $770,000 home price.

All estimates are provided by Luxury Presence for informational purposes only. Actual amounts may vary.

Additional information

MLS® ID
7160928

Interior Features

Bedrooms
4
Bathrooms
4
Fireplace
Yes
Cooling
Yes
Heating
Yes
Basement
Yes

Exterior Features

Lot Size
0.3 Acres

Other Property Details

Taxes
$10,135
Tax Frequency
Annually
Association Fee Frequency
Monthly
Garage
Yes
MLS provider logo

Listings courtesy of Northstar MLS as distributed by MLS GRID

All information deemed reliable but not guaranteed and should be independently verified. All properties are subject to prior sale, change or withdrawal. Neither listing broker(s) nor Chestnut Realty shall be responsible for any typographical errors, misinformation, misprints and shall be held totally harmless. Properties displayed may be listed or sold by various participants in the MLS.

Based on information submitted to the MLS GRID as of 3:12 AM UTC on 10/16/2026. All data is obtained from various sources and may not have been verified by broker or MLS GRID. Supplied Open House Information is subject to change without notice. All information should be independently reviewed and verified for accuracy. Properties may or may not be listed by the office/agent presenting the information.

©2026 Northstar MLS . All rights reserved.

DMCA Notice

Powered by Luxury Presence