Property photo 1
Property photo 2
Property photo 3
Property photo 4
Property photo 5
5 Beds
5 Baths
4,495 sqft

$995,000

8455 Kelzer Pond Drive, Victoria MN, 55386

Price per sqft$221.36
Built in2003
Property size4,495 sqft
Property typeResidential
Courtesy of Edina Realty, Inc., Catherine A Seck Listing Contact:

Overview

Pending

Listed Sep 19, 2026

Updated 3 weeks ago

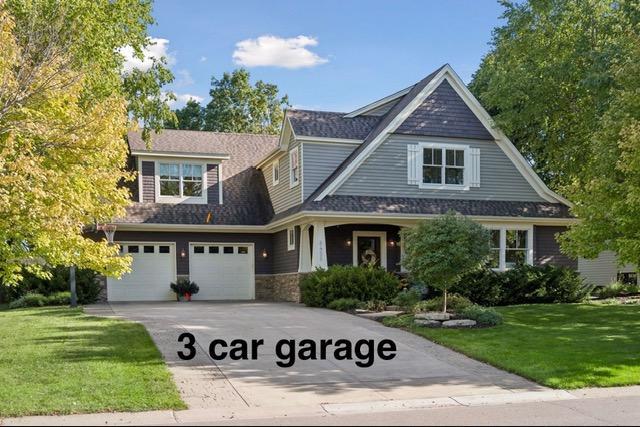
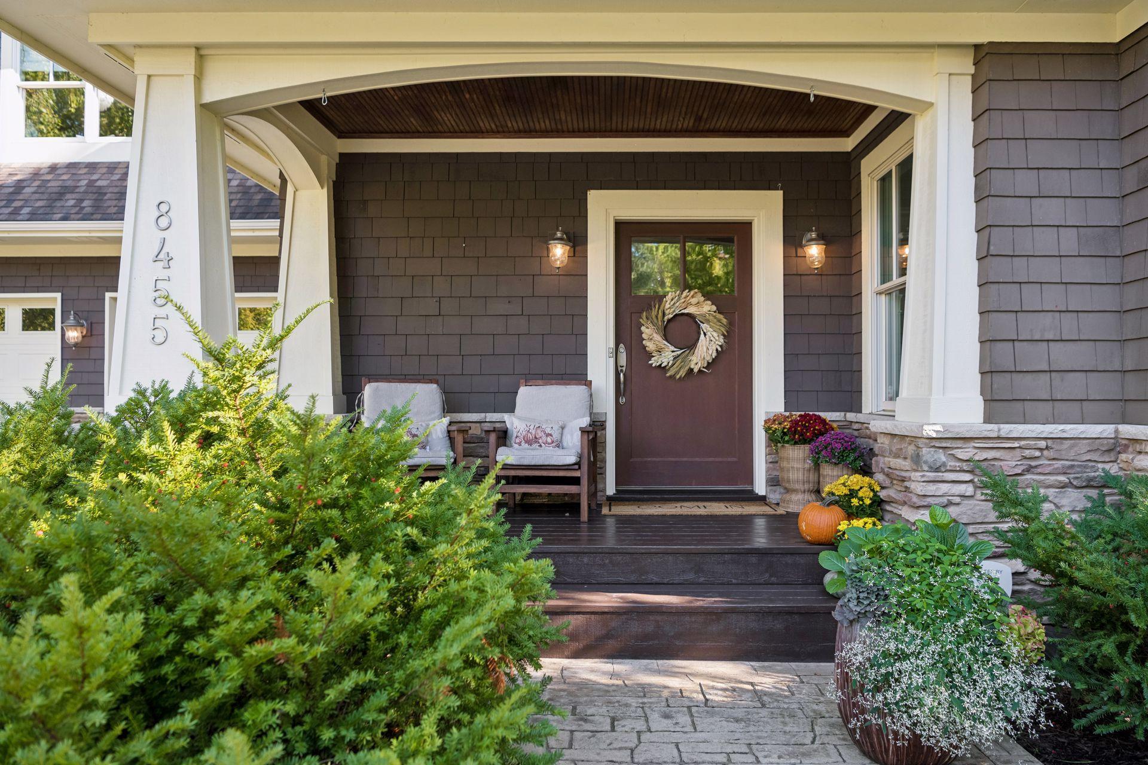
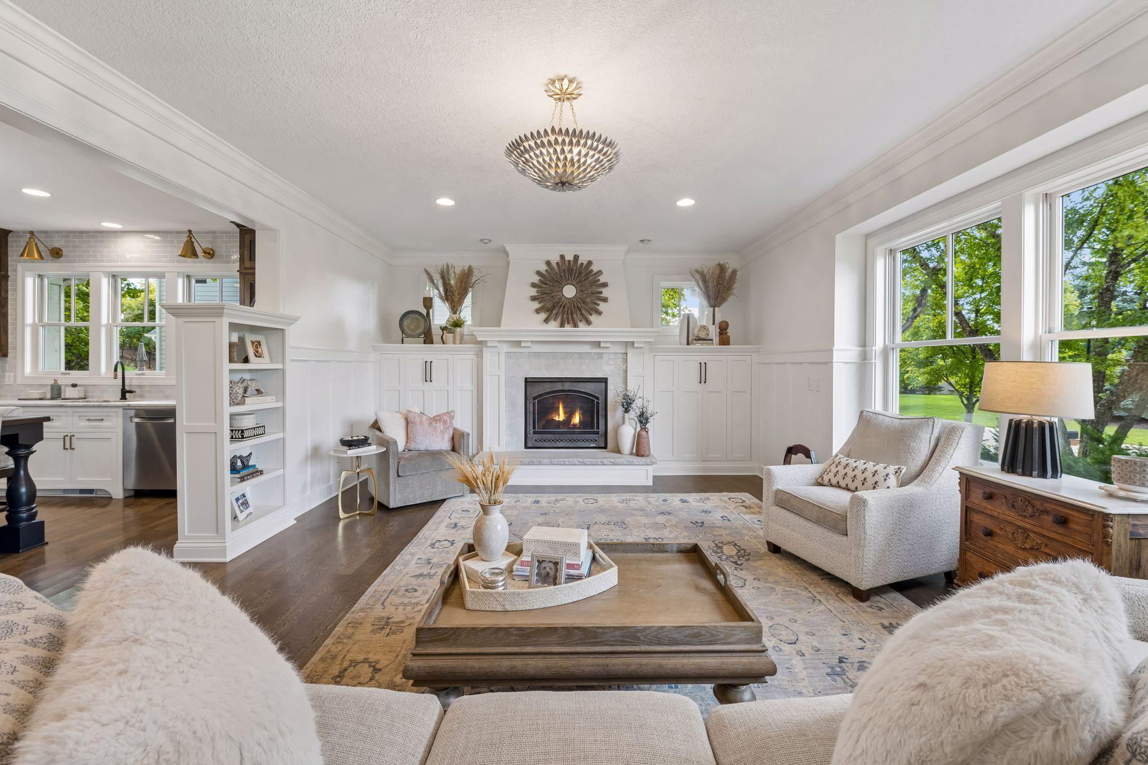
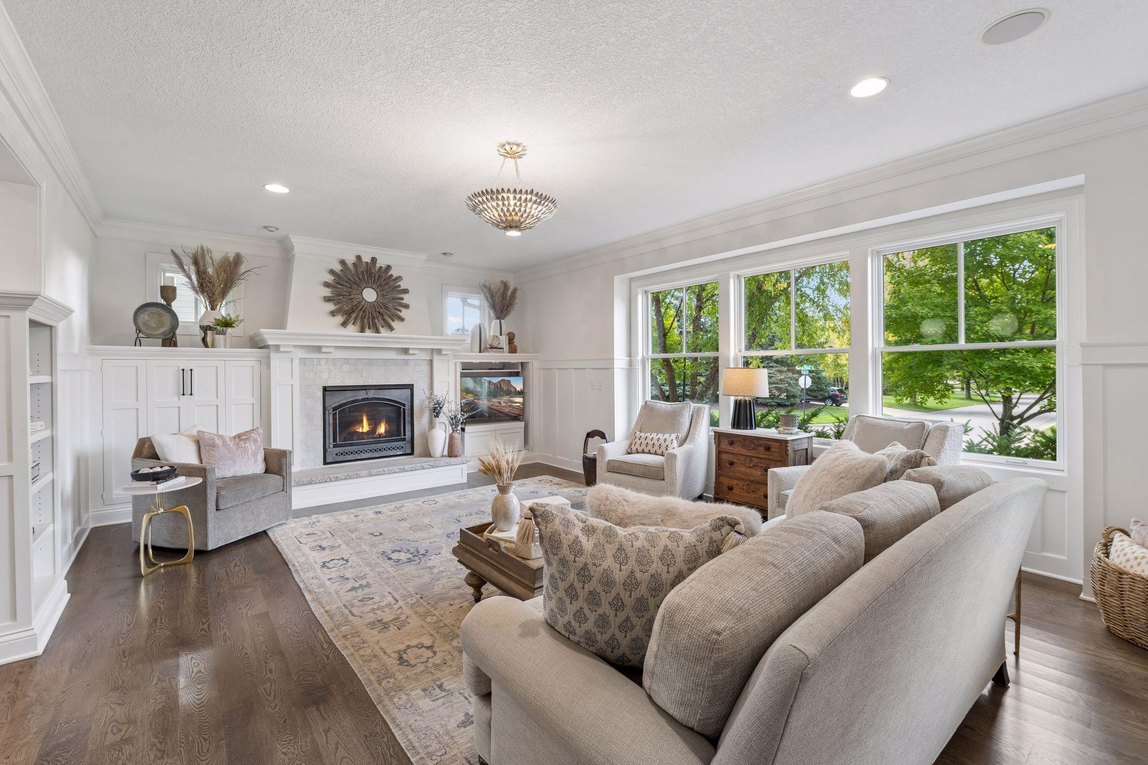
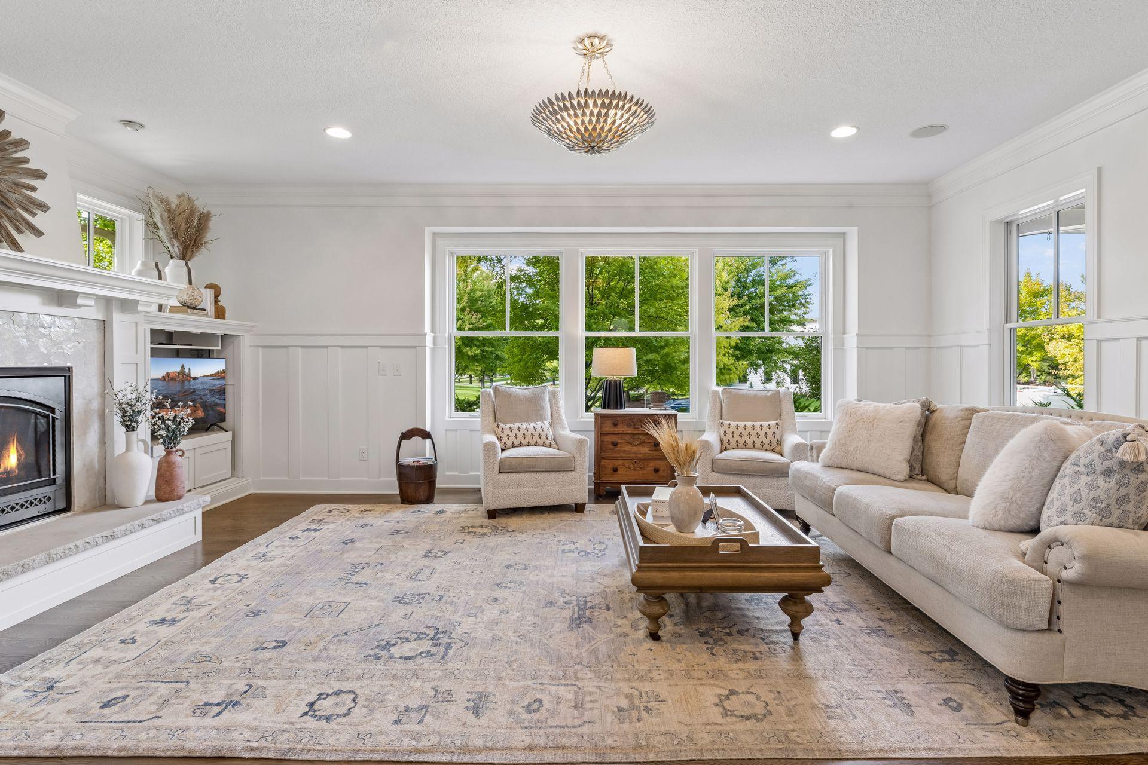
Sophisticated style meets everyday comfort in this exquisitely updated 5-bedroom, 5-bath home in Victoria’s coveted Watermark neighborhood. The homeowner, in consult with The Sitting Room and Studio M, has brought an inspired design vision to life — every space thoughtfully curated with timeless finishes, custom details, and impeccable craftsmanship. No detail has been overlooked: hand-painted wallpaper from England, zellige tile imported from Morocco, custom window coverings, luxurious wool carpeting, and Italian plumbing fixtures all speak to the home’s elevated quality and artistry. The light-filled main level showcases an exceptional open layout centered around a stunning chef’s kitchen with wood and Carrera marble surfaces, custom cabinetry, high-end appliances, and a statement island perfect for gathering. Elegant living spaces, designer lighting, and warm architectural elements create an inviting atmosphere throughout. Upstairs, two primary suites offer serene retreats, including an owner’s suite beautifully remodeled within the past year. Three additional bedrooms, two bathrooms, and his and hers’ offices complete the upper level. The beautifully finished lower level expands the home’s entertaining potential with a generous bar, recreation spaces and a spa-inspired bath. A three-car garage double deep with endless storage, quaint backyard gardens and access to Watermark’s outstanding community amenities enhance the lifestyle experience. From the neighborhood trail, enjoy a picturesque walk into downtown Victoria for the Wednesday night car show, ice cream, or dinner at one of the area’s growing list of terrific restaurants.

$6,620/mo

Est. mortgage payment based on a $995,000 home price.

All estimates are provided by Luxury Presence for informational purposes only. Actual amounts may vary.

Additional information

MLS® ID
7147156

Interior Features

Bedrooms
5
Bathrooms
5
Fireplace
Yes
Cooling
Yes
Heating
Yes
Basement
Yes

Exterior Features

Lot Size
0.37 Acres

Other Property Details

Taxes
$9,375
Tax Frequency
Annually
Association Fee Frequency
Yearly
Garage
Yes
Municipality
Victoria
MLS provider logo

Listings courtesy of Northstar MLS as distributed by MLS GRID

All information deemed reliable but not guaranteed and should be independently verified. All properties are subject to prior sale, change or withdrawal. Neither listing broker(s) nor Chestnut Realty shall be responsible for any typographical errors, misinformation, misprints and shall be held totally harmless. Properties displayed may be listed or sold by various participants in the MLS.

Based on information submitted to the MLS GRID as of 3:25 AM UTC on 9/30/2026. All data is obtained from various sources and may not have been verified by broker or MLS GRID. Supplied Open House Information is subject to change without notice. All information should be independently reviewed and verified for accuracy. Properties may or may not be listed by the office/agent presenting the information.

©2026 Northstar MLS . All rights reserved.

DMCA Notice

Powered by Luxury Presence